Sweeping Mountain Views provides a stunning backdrop for this spacious 6,000+ square foot home, offering 4 bedrooms, 4.5 baths, a flexible floor plan, and a private one-bedroom in-law apartment on 3.7 picturesque acres. Designed for both everyday living and entertainment, the main level features soaring cathedral ceilings, expansive windows, and an open-concept layout that fills the home with natural light while showcasing the surrounding Green Mountain scenery. Formal and casual living spaces flow effortlessly together, including a welcoming family room, dining area, and spacious kitchen with granite countertops and breakfast nook. The loft overlooking the main living area provides ideal space for a home office, reading area, or additional gathering space. The primary suite offers a private retreat complete with an ensuite bath, walk-in closet, private balcony, and dedicated laundry room. The recently refreshed lower-level apartment features new flooring, fresh paint, a full bath, and its own living space perfect for extended family, guests, multigenerational living, a home business, or supplemental income potential. Additional highlights include comfortable radiant floor heat, central vac, hardwood flooring, multiple outdoor living spaces, including a brand-new composite deck and private balconies, an attached two-car garage, dedicated workshop space, abundant storage, and an energy-saving solar array. Located just minutes from world-class skiing, lakes, hiking trails, golf, and all the amenities of the Rutland Region, this property offers the perfect balance of space, comfort, flexibility, and Vermont living. See the Youtube walk-through video in this listing's branded video URL.
Active
Listed by: Real Broker LLC • Mark E Triller • 802-613-0729
Price cut: $50K (10/3)
$749,000
89 Sherri Lane, Clarendon, VT 05759
5beds
5,975sqft
Single Family Residence
Built in 2006
3.72 Acres Lot
$722,600 Zestimate®
$125/sqft
$-- HOA
What's special
Dining areaAttached two-car garageRecently refreshed lower-level apartmentBreakfast nookComfortable radiant floor heatCentral vacSweeping mountain views
- 121 days
- 563
- 34
Zillow last checked:
Listing updated:
Listed by:
Mark E Triller,
Real Broker LLC 802-613-0729
Source: PrimeMLS,MLS#: 5096445
Facts & features
Interior
Bedrooms & bathrooms
- Bedrooms: 5
- Bathrooms: 6
- Full bathrooms: 5
- 1/2 bathrooms: 1
Heating
- Oil, Baseboard, Radiant Floor
Cooling
- None
Appliances
- Included: Dishwasher, Disposal, Dryer, Range Hood, Microwave, Electric Range, Refrigerator, Washer
- Laundry: 1st Floor Laundry, 2nd Floor Laundry
Features
- Central Vacuum, Ceiling Fan(s), Dining Area, In-Law Suite, Kitchen Island, Kitchen/Living, Primary BR w/ BA, Natural Light, Vaulted Ceiling(s), Walk-In Closet(s)
- Flooring: Carpet, Hardwood, Tile
- Basement: Partially Finished,Interior Stairs,Sump Pump,Walkout,Walk-Out Access
Interior area
- Total structure area: 6,503
- Total interior livable area: 5,975 sqft
- Finished area above ground: 4,475
- Finished area below ground: 1,500
Property
Parking
- Total spaces: 2
- Parking features: Gravel
- Garage spaces: 2
Features
- Levels: Two
- Stories: 2
- Exterior features: Balcony, Deck, Garden
- Has view: Yes
- View description: Mountain(s)
Lot
- Size: 3.72 Acres
- Features: Level, Views, Rural
Details
- Parcel number: 15004711482
- Zoning description: Res
- Special conditions: Standard
- Other equipment: Satellite Dish
Construction
Type & style
- Home type: SingleFamily
- Architectural style: Contemporary
- Property subtype: Single Family Residence
Materials
- Wood Frame
- Foundation: Poured Concrete
- Roof: Shingle
Condition
- New construction: No
- Year built: 2006
Utilities & green energy
- Electric: Circuit Breakers
- Sewer: Concrete, Septic Tank
- Utilities for property: Cable Available, Fiber Optic Internt Avail
Community & HOA
Community
- Security: Carbon Monoxide Detector(s), Smoke Detector(s)
Location
- Region: Clarendon
Financial & listing details
- Price per square foot: $125/sqft
- Tax assessed value: $446,100
- Annual tax amount: $10,083
- Date on market: 6/24/2026
- Road surface type: Gravel
Estimated market value
$722,600
$686,000 - $759,000
$5,480/mo
Price history
| Date | Event | Price |
|---|---|---|
| 10/3/2026 | Price change | $749,000-6.3%$125/sqft |
Source:  PrimeMLS #5096445 Report a problem PrimeMLS #5096445 Report a problem | ||
| 7/15/2026 | Price change | $799,000-4.8%$134/sqft |
Source: PrimeMLS #5096445 Report a problem | ||
| 6/24/2026 | Listed for sale | $839,000$140/sqft |
Source: PrimeMLS #5096445 Report a problem | ||
Public tax history
| Year | Property taxes | Tax assessment |
|---|---|---|
| 2024 | -- | $446,100 |
| 2023 | -- | $446,100 |
| 2022 | -- | $446,100 |
| 2021 | -- | $446,100 |
| 2020 | -- | $446,100 |
| 2019 | -- | $446,100 +69.5% |
| 2018 | -- | $263,200 |
| 2017 | -- | $263,200 |
| 2016 | -- | $263,200 +9900% |
| 2015 | -- | $2,632 |
| 2014 | -- | $2,632 |
| 2013 | -- | $2,632 |
| 2012 | -- | $2,632 |
| 2011 | -- | $2,632 |
| 2010 | -- | $2,632 -30.8% |
| 2009 | -- | $3,806 +90.8% |
| 2008 | -- | $1,995 |
| 2007 | -- | $1,995 |
Find assessor info on the county website
Monthly payment
Est. payment
Payment breakdown
Explore the cost of this home by adjusting the details. Changes won't be saved.Climate risks
Neighborhood: 05759
Nearby schools
Schools provided by the listing agent
- Elementary: Clarendon Elementary School
- Middle: Mill River Union High School
- High: Mill River Union High School
Source: PrimeMLS. This data may not be complete. We recommend contacting the local school district to confirm school assignments for this home.
Similar homes
- $799,0004 bd5 ba4.3k sqft49 Sherri Lane, Clarendon, VT 05759Active
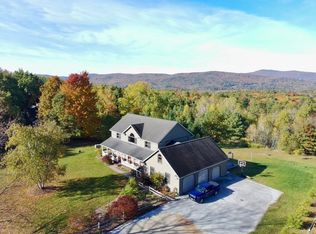 MLS ID #5106576, Nancy Greenwood. PrimeMLS
 - $795,0003 bd3 ba3.8k sqft415 Crown Point Road, Shrewsbury, VT 05738Active
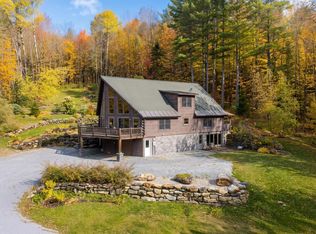 MLS ID #5114919, Freddie Ann Bohlig. PrimeMLS
 - $694,0005 bd3 ba2.9k sqft454 Brookwood, Mendon, VT 05701Active
 MLS ID #5102285, Susan Bishop. PrimeMLS
 - $691,0004 bd4 ba3.4k sqft53 Countryside Drive, Rutland Town, VT 05701Active
 MLS ID #5112771, Caden LaPenna. PrimeMLS
