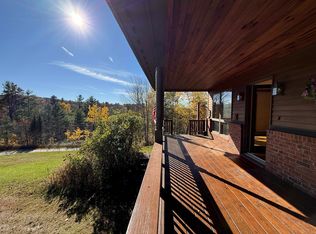
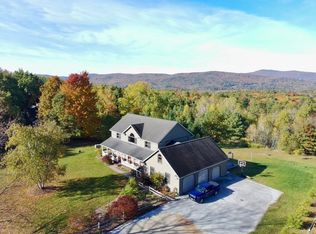
Discover privacy in the hills of Shrewsbury, Vermont, where this beautifully maintained log home captures the warmth and character of a true Vermont retreat. Built in 2005 and cherished and upgraded throughout the years, the home offers generous living spaces and an inviting open floor plan ideal for gathering with family and friends. A beautiful stone fireplace anchors the living area, where you can settle beside a roaring fire and watch snowflakes fall through oversized windows. Exceptional wide board pine floors, some measuring an impressive 23 inches, bring remarkable charm and natural beauty throughout. The gourmet kitchen features granite counters, a propane range with four burners, a grill and griddle, and a spacious center island with an additional prep sink. A spacious primary bedroom on the main floor offers everyday convenience, while the beautifully finished walkout lower level provides additional living space with two bedrooms, a full kitchen, living room, and bath. Beyond the home, Shrewsbury offers classic country charm, with beloved Pierce’s Store bringing neighbors together and beautiful Spring Lake adding to its natural appeal. Enjoy access to Okemo and Killington for mountain adventures, nearby Weston for quintessential Vermont character, and Manchester for wonderful shops and restaurants. Whether you envision a year round residence or a peaceful mountain getaway, this special property brings together comfort, character, and the Vermont lifestyle.
Active
Listed by: Four Seasons Sotheby's Int'l Realty • Freddie Ann Bohlig • 802-774-7007
$795,000
415 Crown Point Road, Shrewsbury, VT 05738
3beds
3,841sqft
Single Family Residence
Built in 2005
13 Acres Lot
$-- Zestimate®
$207/sqft
$-- HOA
What's special
Beautiful stone fireplaceBeautiful spring lakeGenerous living spacesGourmet kitchenBeautifully maintained log homeInviting open floor planGranite counters
- 2 days
- 586
- 62
Zillow last checked:
Listing updated:
Listed by:
Freddie Ann Bohlig,
Four Seasons Sotheby's Int'l Realty 802-774-7007
Source: PrimeMLS,MLS#: 5114919
Facts & features
Interior
Bedrooms & bathrooms
- Bedrooms: 3
- Bathrooms: 3
- Full bathrooms: 3
Heating
- Propane
Cooling
- None
Appliances
- Included: Electric Cooktop, Dishwasher, Dryer, Range Hood, Microwave, Mini Fridge, Electric Range, Gas Range, Refrigerator, Washer, Exhaust Fan
- Laundry: In Basement
Features
- Cathedral Ceiling(s), Ceiling Fan(s), In-Law/ADU, Kitchen Island, Kitchen/Dining, Kitchen/Family, Kitchen/Living, Living/Dining, Primary BR w/ BA, Soaking Tub, Indoor Storage, Vaulted Ceiling(s)
- Flooring: Carpet, Ceramic Tile, Tile, Wood
- Windows: Blinds, Window Treatments, Screens
- Basement: Finished,Full,Insulated,Interior Stairs,Walkout,Interior Access,Walk-Out Access
- Number of fireplaces: 1
- Fireplace features: Wood Burning, 1 Fireplace
Interior area
- Total structure area: 4,491
- Total interior livable area: 3,841 sqft
- Finished area above ground: 2,646
- Finished area below ground: 1,195
Video & virtual tour
Property
Parking
- Total spaces: 2
- Parking features: Shared Driveway, Gravel, Garage, Attached
- Garage spaces: 2
Features
- Levels: One and One Half
- Stories: 1.5
- Patio & porch: Covered Porch
- Exterior features: Deck, Garden, Natural Shade
- Has view: Yes
- View description: Mountain(s)
Lot
- Size: 13 Acres
- Features: Country Setting, Secluded, Views, Walking Trails
Details
- Zoning description: residential
- Special conditions: Standard
Construction
Type & style
- Home type: SingleFamily
- Property subtype: Single Family Residence
Materials
- Wood Frame
- Foundation: Poured Concrete
- Roof: Standing Seam
Condition
- New construction: No
- Year built: 2005
Utilities & green energy
- Electric: 200+ Amp Service
- Sewer: Mound Septic, Pumping Station
- Utilities for property: Underground Utilities
Community & HOA
Location
- Region: Cuttingsville
Financial & listing details
- Price per square foot: $207/sqft
- Annual tax amount: $13,018
- Date on market: 10/20/2026
Estimated market value
Not available
Estimated sales range
Not available
Not available
Price history
| Date | Event | Price |
|---|---|---|
| 10/20/2026 | Listed for sale | $795,000-9.1%$207/sqft |
Source:  PrimeMLS #5114919 Report a problem PrimeMLS #5114919 Report a problem | ||
| 10/3/2026 | Listing removed | $875,000$228/sqft |
Source: PrimeMLS #5098570 Report a problem | ||
| 7/7/2026 | Listed for sale | $875,000$228/sqft |
Source: PrimeMLS #5098570 Report a problem | ||
Public tax history
Tax history is unavailable.
Monthly payment
Est. payment
Payment breakdown
Explore the cost of this home by adjusting the details. Changes won't be saved.Climate risks
Neighborhood: 05738
Nearby schools
Schools provided by the listing agent
- Elementary: Shrewsbury Mountain School
- Middle: Mill River Union High School
- High: Mill River Union High School
- District: Shrewsbury School District
Source: PrimeMLS. This data may not be complete. We recommend contacting the local school district to confirm school assignments for this home.
- $183,000-- bd-- ba-- sqft417 Crown Point Rd, Shrewsbury, VT 05738Off Market
- $689,500-- bd-- ba-- sqft417 Crown Point Rd, Shrewsbury, VT 05738Off Market
- $536,000-- bd-- ba-- sqft503 Crown Point Rd, Shrewsbury, VT 05738Off Market
- $574,500-- bd-- ba-- sqft145 Crown Point Rd, Shrewsbury, VT 05738Off Market
Similar homes
- $650,0005 bd4 ba2.5k sqft97 Stewart Lane, Shrewsbury, VT 05738Active
 MLS ID #5095103, Daire Gibney. PrimeMLS
 - $849,0004 bd4 ba2.8k sqft275 East Street, Wallingford, VT 05773Active
 MLS ID #5100375, Freddie Ann Bohlig. PrimeMLS
 - $699,0005 bd4 ba2.7k sqft2089 VT Route 103 S, Mount Holly, VT 05758Active
 MLS ID #5112781, Gail Beardmore. PrimeMLS
 - $799,0004 bd5 ba4.3k sqft49 Sherri Lane, Clarendon, VT 05759Active
 MLS ID #5106576, Nancy Greenwood. PrimeMLS
