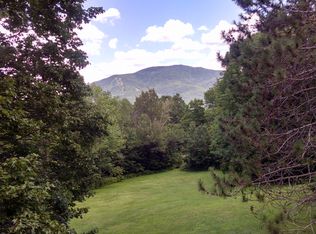
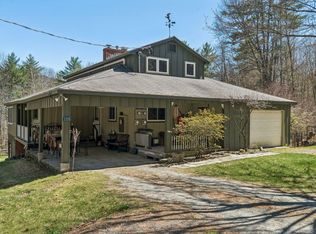
Experience the best of Vermont living in this custom-built home in desirable West Windsor, where thoughtful craftsmanship, energy efficiency, and four-season recreation come together. Designed and built by its original builder, this home offers exceptional quality, low-maintenance living, and comfortable year-round enjoyment. Whether you're searching for a primary residence, a Vermont vacation home, or the perfect mountain retreat, you'll appreciate the generous sleeping spaces that easily accommodate family and guests. After a day of skiing, snowmobiling, hiking, mountain biking, or exploring, gather around the cozy fireplace and soak in the peaceful mountain views that make this property feel like a true escape. Outdoor enthusiasts will love the location, with easy access to Ascutney Outdoors, Mount Ascutney State Park, and the renowned VAST snowmobile trail system. World-class skiing at Okemo Mountain Resort and the charming villages of Woodstock and Brownsville are just a short drive away, making this an ideal home base for every season. A spacious two-car garage provides ample storage for vehicles, outdoor gear, and recreational equipment. Set in one of Vermont's most sought-after communities, known for its scenic beauty, outdoor adventure, and welcoming small-town charm, this exceptional property offers the perfect balance of privacy, convenience, and lifestyle. If you've been dreaming of owning a Vermont mountain home where every season brings a new adventure, this is the one you've been waiting for.
Active
Listed by: BHHS Verani Upper Valley • Katie Ladue Gilbert
Price cut: $25K (5/22)
$824,900
117 Horseshoe Drive, West Windsor, VT 05089
3beds
3,392sqft
Single Family Residence
Built in 2002
3.03 Acres Lot
$786,900 Zestimate®
$243/sqft
$-- HOA
What's special
Cozy fireplaceExceptional qualityCustom-built homeThoughtful craftsmanshipPeaceful mountain viewsGenerous sleeping spacesSpacious two-car garage
- 149 days |
- 148 |
- 11 |
Zillow last checked:
Listing updated:
Listed by:
Katie Ladue Gilbert,
BHHS Verani Upper Valley Cell:802-299-7522
Source: PrimeMLS,MLS#: 5079803
Facts & features
Interior
Bedrooms & bathrooms
- Bedrooms: 3
- Bathrooms: 3
- Full bathrooms: 2
- 3/4 bathrooms: 1
Heating
- Baseboard, Hot Water
Cooling
- None
Appliances
- Included: Dryer, Wall Oven, Gas Range, Refrigerator, Washer
Features
- Ceiling Fan(s), Dining Area, Kitchen Island, Primary BR w/ BA, Natural Light, Natural Woodwork, Vaulted Ceiling(s)
- Flooring: Hardwood, Tile
- Basement: Concrete,Full,Interior Entry
- Number of fireplaces: 2
- Fireplace features: Wood Burning, 2 Fireplaces
Interior area
- Total structure area: 3,492
- Total interior livable area: 3,392 sqft
- Finished area above ground: 2,252
- Finished area below ground: 1,140
Property
Parking
- Total spaces: 2
- Parking features: Gravel
- Garage spaces: 2
Features
- Levels: Two
- Stories: 2
- Patio & porch: Covered Porch
- Exterior features: Deck, Shed
Lot
- Size: 3.03 Acres
- Features: Country Setting, Level, Rolling Slope, Rural
Details
- Parcel number: 73823510517
- Zoning description: R
Construction
Type & style
- Home type: SingleFamily
- Architectural style: Contemporary
- Property subtype: Single Family Residence
Materials
- Wood Frame
- Foundation: Concrete
- Roof: Shingle
Condition
- New construction: No
- Year built: 2002
Utilities & green energy
- Electric: Circuit Breakers
- Sewer: 1000 Gallon
- Utilities for property: None
Green energy
- Green verification: ENERGY STAR Certified Homes
Community & HOA
HOA
- Has HOA: Yes
- Services included: HOA Fee
- Additional fee info: Fee: $1250
Location
- Region: Brownsville
Financial & listing details
- Price per square foot: $243/sqft
- Tax assessed value: $573,300
- Annual tax amount: $9,157
- Date on market: 3/18/2026
- Road surface type: Gravel
Estimated market value
$786,900
$748,000 - $826,000
$4,279/mo
Price history
| Date | Event | Price |
|---|---|---|
| 5/22/2026 | Price change | $824,900-2.9%$243/sqft |
Source:  PrimeMLS #5079803 Report a problem PrimeMLS #5079803 Report a problem | ||
| 3/18/2026 | Listed for sale | $849,900$251/sqft |
Source: PrimeMLS #5079803 Report a problem | ||
| 3/17/2026 | Listing removed | $849,900$251/sqft |
Source: PrimeMLS #5065043 Report a problem | ||
| 11/5/2025 | Price change | $849,900-8.1%$251/sqft |
Source: PrimeMLS #5065043 Report a problem | ||
| 10/9/2025 | Listed for sale | $924,900+6066%$273/sqft |
Source: PrimeMLS #5065043 Report a problem | ||
| 8/15/2001 | Sold | $15,000$4/sqft |
Source: Public Record Report a problem | ||
Public tax history
| Year | Property taxes | Tax assessment |
|---|---|---|
| 2024 | -- | $573,300 +58.2% |
| 2023 | -- | $362,500 |
| 2022 | -- | $362,500 |
| 2021 | -- | $362,500 |
| 2020 | -- | $362,500 |
| 2019 | -- | $362,500 |
| 2018 | -- | $362,500 |
| 2017 | -- | $362,500 |
| 2016 | -- | $362,500 +9900% |
| 2015 | -- | $3,625 |
| 2014 | -- | $3,625 |
| 2013 | -- | $3,625 -1.1% |
| 2012 | -- | $3,666 |
| 2011 | -- | $3,666 |
| 2010 | -- | $3,666 |
| 2009 | -- | $3,666 |
| 2008 | -- | $3,666 |
| 2007 | -- | $3,666 |
| 2006 | -- | $3,666 +172.4% |
| 2003 | $2,692 | $1,346 |
Find assessor info on the county website
Monthly payment
Est. payment
Payment breakdown
Explore the cost of this home by adjusting the details. Changes won't be saved.Climate risks
Neighborhood: 05037
Nearby schools
GreatSchools rating
- NAAlbert Bridge School (West Windsor)Grades: PK-6Distance: 1.3 mi
- 4/10Windsor SchoolGrades: PK-12Distance: 5.2 mi
Schools provided by the listing agent
- Elementary: Albert Bridge School
- Middle: Windsor High School
- High: Windsor High School
- District: Windsor
Source: PrimeMLS. This data may not be complete. We recommend contacting the local school district to confirm school assignments for this home.
- $474,7003 bd3 ba2k sqft218 Sugarbush Rd, Brownsville, VT 05037Off Market
- $425,200-- bd-- ba-- sqft198 Sugarbush Rd, Brownsville, VT 05037Off Market
- $499,0005 bd3 ba3.1k sqft115 Horseshoe Dr, Reading, VT 05037Pending
- $487,9003 bd2 ba1.7k sqft255 Sugarbush Rd, Brownsville, VT 05037Off Market
- $381,700-- bd-- ba-- sqft87 Horseshoe Dr, Brownsville, VT 05037Off Market
- $398,400-- bd-- ba-- sqft190 Horseshoe Dr, Brownsville, VT 05037Off Market
- $478,100-- bd-- ba-- sqft490 E Rowe Hill Rd, Brownsville, VT 05037Off Market
- $369,200-- bd-- ba-- sqft415 Jewett Rd, Brownsville, VT 05037Off Market
A local agent can set up tours, give advice and negotiate with sellers.
Similar homes
- $749,5004 bd3 ba2.1k sqft515 Shattuck Hill Road, West Windsor, VT 05037Active
 MLS ID #5102310, Mary G Mayhew. PrimeMLS
 - $589,0004 bd3 ba2.5k sqft221 Dunkel Road, West Windsor, VT 05089Active
 MLS ID #5099017, Seth Barbiero. PrimeMLS
 - $574,9004 bd3 ba3.2k sqft84 Old Barn Lane, West Windsor, VT 05037Active
 MLS ID #5086717, Katie Ladue Gilbert. PrimeMLS
 - $724,9003 bd3 ba2k sqft65 Steele Hill Road, Weathersfield, VT 05030Active
 MLS ID #5093933, Katie Ladue Gilbert. PrimeMLS
 - $659,0004 bd3 ba2.4k sqft1834 Tyson Road, Reading, VT 05062ActiveMLS ID #5095485, Daniel Preston. PrimeMLS
- $975,0003 bd5 ba4.2k sqft274 New Aldrich Road, Grantham, NH 03753ActiveMLS ID #5104467, Carol Shepherd. PrimeMLS
- $795,0003 bd3 ba2.4k sqft934 Heald Road, Cavendish, VT 05153ActiveMLS ID #5095538, Joseph Karl. PrimeMLS
- $824,0003 bd3 ba2.7k sqft566 Patch Hill Road, Mount Holly, VT 05758ActiveMLS ID #5094933, McLaughlin Team. PrimeMLS
- $799,0003 bd3 ba2k sqft1326 Curtis Hollow Road, Woodstock, VT 05091ActiveMLS ID #5097258, Mandolyn McIntyre Crow. PrimeMLS
- $874,9993 bd5 ba3.1k sqft119 Shedd Road, Grantham, NH 03753ActiveMLS ID #5069671, Carol Shepherd. PrimeMLS
- $730,0003 bd5 ba3.5k sqft1104 Main Street, Cavendish, VT 05142ActiveMLS ID #5097509, Frank Provance. PrimeMLS
- $849,9003 bd4 ba2.3k sqft5723 VT RT 12, Barnard, VT 05031ActiveMLS ID #5096847, Mary G Mayhew. PrimeMLS
- $875,0004 bd3 ba3k sqft52 Farr Road, Lebanon, NH 03766ActiveMLS ID #5080628, Shane MacDonald. PrimeMLS
- $899,0003 bd4 ba2.7k sqft34 Shorewood Estates Road, Unity, NH 03773ActiveMLS ID #5089603, Marie Lovell. PrimeMLS
- $639,0004 bd2 ba2.1k sqft72 Ledge Drive, Plainfield, NH 03781ActiveMLS ID #5102953, Chelsea D Bevis. PrimeMLS
- $789,0005 bd3 ba4.3k sqft223 Coach Road, Chester, VT 05143ActiveMLS ID #5097600, Daire Gibney. PrimeMLS
- $849,0004 bd4 ba2.5k sqft732 Bridgewater Center Road, Bridgewater, VT 05035ActiveMLS ID #5082137, Alex Shaffer. PrimeMLS
- $879,9993 bd2 ba3.3k sqft201 Spruce Drive, Andover, VT 05143ActiveMLS ID #5074216, Mendi Michael. PrimeMLS
- $750,0003 bd3 ba3.1k sqft19 Lawridge Heights, Ludlow, VT 05149ActiveMLS ID #5098249, Dan Vigeant. PrimeMLS
- $600,0004 bd2 ba2.1k sqft164 Pine View Lane, Cavendish, VT 05142ActiveMLS ID #5103999, Joseph Karl. PrimeMLS
