PRICE ADJUSTMENT, JUST IN TIME FOR SKI SEASON! Actually, for all Seasons! Spacious home in the Brookwood community that has been family owned for fifty years and set on 2 acres. Midway between the city and the ski areas, this five bedroom home has so much to offer including mountain and woodland views from nearly every window. This thoughtfully designed home offers flexible living for multi-generational households or guests. The main level features a generous bedroom and a handicap-accessible bathroom while the second floor includes a primary ensuite plus three additional bedrooms and a full bath. Wood floors are evident on the main level and are continued upstairs under the carpet. The spacious first floor is built for everyday living and entertaining, with a fireplaced living room, a versatile den, a spacious family room with mountain views, a formal dining room, a kitchen that opens to a fenced yard. The attached two-car garage is insulated with a separate back section currently used as a dog space - easily converted into a climate-controlled office, gym, or workshop. The property also includes an organized storage container and an oversized carport, perfect for a motor home, tractor, or boat. An additional 132.84 acres is available for purchase and will be listed separately. Call for details or to schedule a viewing and see MLS 5102840. Taxes TBD for home and 2 acres. Span number and taxes reflect home and 134.84 acres with some land in current use.
Active
Listed by: Four Seasons Sotheby's Int'l Realty • Susan Bishop
Price cut: $22K (10/5)
$694,000
454 Brookwood, Mendon, VT 05701
5beds
2,992sqft
Single Family Residence
Built in 1970
2 Acres Lot
$-- Zestimate®
$232/sqft
$-- HOA
What's special
- 70 days
- 454
- 9
Zillow last checked:
Listing updated:
Listed by:
Susan Bishop,
Four Seasons Sotheby's Int'l Realty 802-774-7007
Source: PrimeMLS,MLS#: 5102285
Facts & features
Interior
Bedrooms & bathrooms
- Bedrooms: 5
- Bathrooms: 3
- Full bathrooms: 2
- 3/4 bathrooms: 1
Heating
- Oil, Baseboard, Electric, Heat Pump, In Floor, Zoned, Radiant, Mini Split
Cooling
- Other, Mini Split
Appliances
- Included: Dishwasher, Dryer, Freezer, Electric Range, Refrigerator, Washer
- Laundry: 1st Floor Laundry
Features
- Ceiling Fan(s), Dining Area, Primary BR w/ BA, Natural Light, Indoor Storage, Bidet
- Flooring: Carpet, Combination, Wood
- Basement: Bulkhead,Concrete,Concrete Floor,Full,Storage Space,Unfinished,Basement Stairs,Interior Entry
- Number of fireplaces: 1
- Fireplace features: Wood Burning, 1 Fireplace
Interior area
- Total structure area: 4,048
- Total interior livable area: 2,992 sqft
- Finished area above ground: 2,992
- Finished area below ground: 0
Property
Parking
- Total spaces: 2
- Parking features: Circular Driveway, Paved
- Garage spaces: 2
Accessibility
- Accessibility features: 1st Floor 3/4 Bathroom, 1st Floor Hrd Surfce Flr, Laundry Access w/No Steps, Accessibility Features, Bathroom w/Roll-in Shower, Grab Bars in Bathroom, 1st Floor Laundry
Features
- Levels: One and One Half
- Stories: 1.5
- Has spa: Yes
- Spa features: Bath
- Has view: Yes
- View description: Mountain(s)
- Frontage length: Road frontage: 370
Lot
- Size: 2 Acres
- Features: Alternative Lots Avail, Country Setting, Landscaped, Open Lot, Slight, Sloped, Subdivided, Trail/Near Trail, Near Golf Course, Near Paths, Near Shopping, Near Skiing, Neighborhood, Near Railroad, Near Hospital, Near School(s)
Details
- Parcel number: 38411912074
- Zoning description: unknown
- Special conditions: Other
Construction
Type & style
- Home type: SingleFamily
- Architectural style: Contemporary
- Property subtype: Single Family Residence
Materials
- Wood Exterior
- Foundation: Block, Concrete
- Roof: Architectural Shingle
Condition
- New construction: No
- Year built: 1970
Utilities & green energy
- Electric: 200+ Amp Service, Circuit Breakers
- Sewer: 1000 Gallon, Concrete, On-Site Septic Exists, Private Sewer
- Utilities for property: Cable, Underground Utilities, Fiber Optic Internt Avail
Community & HOA
Community
- Security: Security, Carbon Monoxide Detector(s), Security System, Smoke Detector(s)
- Subdivision: Brookwood
Location
- Region: Mendon
Financial & listing details
- Price per square foot: $232/sqft
- Tax assessed value: $709,500
- Annual tax amount: $7,459
- Date on market: 7/29/2026
- Road surface type: Paved
Estimated market value
Not available
Estimated sales range
Not available
Not available
Price history
| Date | Event | Price |
|---|---|---|
| 10/5/2026 | Price change | $694,000-3.1%$232/sqft |
Source:  PrimeMLS #5102285 Report a problem PrimeMLS #5102285 Report a problem | ||
| 9/14/2026 | Price change | $716,000-3.1%$239/sqft |
Source: PrimeMLS #5102285 Report a problem | ||
| 7/31/2026 | Listed for sale | $739,000-56.5%$247/sqft |
Source: PrimeMLS #5102285 Report a problem | ||
| 4/20/2025 | Listing removed | $1,699,000$568/sqft |
Source: PrimeMLS #5019413 Report a problem | ||
| 10/21/2024 | Listed for sale | $1,699,000+59514%$568/sqft |
Source: PrimeMLS #5019413 Report a problem | ||
| 2/6/2007 | Sold | $2,850$1/sqft |
Source: Public Record Report a problem | ||
Public tax history
| Year | Property taxes | Tax assessment |
|---|---|---|
| 2024 | -- | $709,500 |
| 2023 | -- | $709,500 |
| 2022 | -- | $709,500 |
| 2021 | -- | $709,500 +84.2% |
| 2020 | -- | $385,200 |
| 2019 | -- | $385,200 |
| 2018 | -- | $385,200 |
| 2017 | -- | $385,200 |
| 2016 | -- | $385,200 +9900% |
| 2015 | -- | $3,852 |
| 2014 | -- | $3,852 |
| 2013 | -- | $3,852 |
| 2012 | -- | $3,852 |
| 2011 | -- | $3,852 |
| 2010 | -- | $3,852 |
| 2009 | -- | $3,852 |
| 2008 | -- | $3,852 |
| 2007 | -- | $3,852 -1% |
| 2006 | -- | $3,889 |
Find assessor info on the county website
Monthly payment
Est. payment
Payment breakdown
Explore the cost of this home by adjusting the details. Changes won't be saved.Climate risks
Neighborhood: 05701
Nearby schools
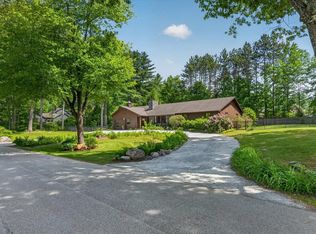
Similar homes
- $691,0003 bd4 ba3.1k sqft53 Countryside Drive, Rutland Town, VT 05701Active
 MLS ID #5112771, Caden LaPenna. PrimeMLS
 - $549,0003 bd3 ba3.6k sqft397 Sunset Drive, Rutland Town, VT 05701Active
 MLS ID #5112692, Kyle Kershner. PrimeMLS
 - $499,0003 bd3 ba2.4k sqft14 Mountain View Lane, Rutland City, VT 05701Active
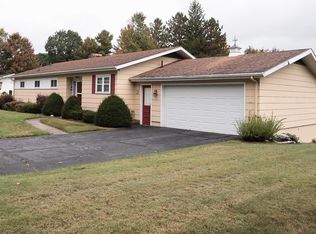 MLS ID #5112255, Hurley R Cavacas. PrimeMLS
 - $425,0004 bd3 ba2.4k sqft6 Green Knolls Lane, Rutland City, VT 05701Active
 MLS ID #5103612, Joshua Lemieux. PrimeMLS
