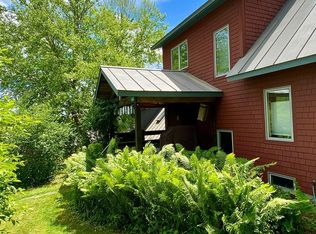
Built in 2020 and beautifully maintained, this spacious 3-bedroom, 2.5-bath expanded Cape offers 2,492 square feet of thoughtfully designed living space on 2.55 south-facing acres in Hartland. Extensive perennial gardens, Japanese garden, and Vegetable gardens! The main level features soaring high ceilings and an inviting open floor plan with top-quality custom-milled oak hardwood and tile flooring. There is a generous living room with woodstove, dining area, and a well-appointed kitchen with granite countertops, cherry cabinetry, KitchenAid refrigerator, and Bosch gas range and dishwasher. The first-floor primary suite offers convenient one-level living with a private full bath and generous walk-in closet. A separate den/office/piano room, pantry, mudroom, and front-entry laundry/bathroom add additional first-floor functionality. Upstairs are two more expansive bedrooms, another full bath, a spacious bonus storage closet, and plenty of room for family, guests, hobbies, or flexible work-from-home space. The oversized walkout basement offers excellent storage, room to expand, and workshop potential, and the home also includes a whole-house Briggs & Stratton generator, mini-splits for heating & cooling, propane heat, a private well, and septic. Don't forget the oversized two-car attached garage either! Outside, enjoy southern exposure, wooded acres to the north, impressive gardens & landscaping, and a quiet level road for evening walks while taking in the Vermont landscape. Conveniently situated in a private yet easy-access neighborhood in Hartland, just a quick trip to Quechee, Woodstock, or White River Junction. The property offers a wonderful balance of rural Vermont living, Upper Valley accessibility, and near end-of-road privacy. Quality throughout!
Active
Listed by: Bassette Real Estate Group • John F Bassette • 802-457-2244
$835,000
33 Eastman Road, Hartland, VT 05048
3beds
2,492sqft
Single Family Residence
Built in 2020
2.55 Acres Lot
$-- Zestimate®
$335/sqft
$-- HOA
What's special
- 5 days
- 438
- 32
Zillow last checked:
Listing updated:
Listed by:
John F Bassette,
Bassette Real Estate Group 802-457-2244
Source: PrimeMLS,MLS#: 5114653
Facts & features
Interior
Bedrooms & bathrooms
- Bedrooms: 3
- Bathrooms: 3
- Full bathrooms: 2
- 1/2 bathrooms: 1
Heating
- Propane, Wood, Baseboard, Heat Pump, Zoned, Wood Stove, Mini Split, Boiler
Cooling
- Mini Split
Appliances
- Included: Dishwasher, Dryer, Range Hood, Gas Range, Refrigerator, Washer
- Laundry: 1st Floor Laundry
Features
- Cathedral Ceiling(s), Dining Area, Kitchen Island, Kitchen/Dining, Primary BR w/ BA, Natural Light, Indoor Storage, Walk-In Closet(s), Walk-in Pantry
- Flooring: Carpet, Hardwood, Tile, Wood
- Windows: Blinds
- Basement: Concrete,Concrete Floor,Daylight,Insulated,Interior Stairs,Storage Space,Walkout,Interior Access,Basement Stairs,Walk-Out Access
Interior area
- Total structure area: 3,920
- Total interior livable area: 2,492 sqft
- Finished area above ground: 2,492
- Finished area below ground: 0
Property
Parking
- Total spaces: 2
- Parking features: Crushed Stone, Gravel, Driveway, Garage, Off Street, On Site, Parking Spaces 3 - 5
- Garage spaces: 2
- Has uncovered spaces: Yes
Accessibility
- Accessibility features: 1st Floor Full Bathroom, 1st Floor Hrd Surfce Flr, Access to Parking, Hard Surface Flooring, Low Pile Carpet, 1st Floor Laundry
Features
- Levels: 1.75
- Stories: 1.75
- Patio & porch: Covered Porch
- Exterior features: Deck, Garden, Natural Shade
- Frontage length: Road frontage: 264
Lot
- Size: 2.55 Acres
- Features: Country Setting, Landscaped, Level, Sloped, Neighborhood, Rural
Details
- Zoning description: Town Plan
- Special conditions: Standard
Construction
Type & style
- Home type: SingleFamily
- Architectural style: Cape,New Englander
- Property subtype: Single Family Residence
Materials
- Wood Frame, Wood Exterior
- Foundation: Concrete, Poured Concrete
- Roof: Shingle,Architectural Shingle,Asphalt Shingle
Condition
- New construction: No
- Year built: 2020
Utilities & green energy
- Electric: 200+ Amp Service, Circuit Breakers, Generator, Generator Ready
- Sewer: 1000 Gallon, Concrete, Private Sewer, Shared Septic
- Utilities for property: Cable Available, Propane, Phone Available
Community & HOA
Community
- Security: Carbon Monoxide Detector(s), Smoke Detector(s)
Location
- Region: Hartland
Financial & listing details
- Price per square foot: $335/sqft
- Tax assessed value: $451,600
- Annual tax amount: $7,394
- Date on market: 10/16/2026
- Road surface type: Gravel
Estimated market value
Not available
Estimated sales range
Not available
Not available
Price history
| Date | Event | Price |
|---|---|---|
| 10/19/2026 | Listed for sale | $835,000$335/sqft |
Source:  PrimeMLS #5114653 Report a problem | ||
Public tax history
Tax history is unavailable.
Monthly payment
Est. payment
Payment breakdown
Explore the cost of this home by adjusting the details. Changes won't be saved.Climate risks
Neighborhood: 05048
Nearby schools
Schools provided by the listing agent
- Elementary: Hartland Elementary School
- Middle: Hartland Elementary School
- District: Hartland School District
Source: PrimeMLS. This data may not be complete. We recommend contacting the local school district to confirm school assignments for this home.
Similar homes
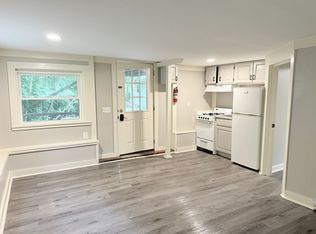
- $839,0003 bd4 ba3.5k sqft233 Brothers Road, Hartland, VT 05048Active
 MLS ID #5107719, Allison Griep. PrimeMLS
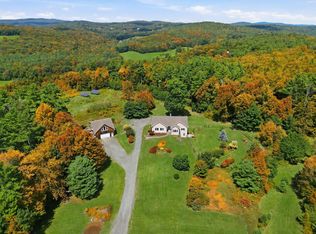
- $1,250,0003 bd2 ba3.3k sqft30 Garcia Lane, Hartland, VT 05048Active
 MLS ID #5104258, Danny Kogut. PrimeMLS
- $849,0003 bd3 ba2.6k sqft358 Cowdrey Path, Woodstock, VT 05071Active
 MLS ID #5094379, John Snyder. PrimeMLS
- $628,0002 bd2 ba2k sqft36 Linden Rd, Hartland, VT 05048For Sale By Owner