This beautifully renovated, truly move-in-ready home has been thoughtfully updated throughout including a brand-new kitchen, refreshed flooring, modernized bathrooms, fresh interior paint, a new garage door, an automatic full-house generator, and more. The property is offered FULLY TURNKEY, with nearly all furniture and furnishings conveying with the sale (artwork excluded). Privately sited in desirable South Woodstock just seven minutes to the Woodstock Green, this home blends comfort, style, and convenience. The open-concept main level brings together the kitchen, dining area, and living room, where a vaulted ceiling and sleek propane fireplace create a warm, contemporary feel. The dining area opens onto a spacious deck and a flat backyard abutting conserved land, offering peaceful views and serene outdoor relaxation. A updated 1st-floor den/office provides flexibility and could easily serve as a 4th bedroom. Upstairs, the primary bedroom features a walk-in closet and a newly updated ensuite bath with elegant glass-tile walls. Two additional bedrooms share a renovated hallway bath. The finished lower level includes a dedicated laundry room and two rooms perfect as game/rec/gym/play rooms or offices. The attached two-car garage leads into a practical mudroom with built-in benches, hooks, and cubbies, ideal for Vermont living. With excellent mechanical systems, a full-house automatic generator, and updates already completed, this home offers effortless ownership in a prime location. If you’re seeking a turnkey, stylishly updated home just minutes from town, this South Woodstock gem is the one!
Active
Listed by: Snyder Donegan Real Estate Group • John Snyder • 802-457-2600
Price cut: $46K (10/19)
$849,000
358 Cowdrey Path, Woodstock, VT 05071
3beds
2,638sqft
Single Family Residence
Built in 2004
2 Acres Lot
$813,200 Zestimate®
$322/sqft
$-- HOA
What's special
- 131 days
- 904
- 55
Zillow last checked:
Listing updated:
Listed by:
John Snyder,
Snyder Donegan Real Estate Group Cell:802-280-5406
Source: PrimeMLS,MLS#: 5094379
Facts & features
Interior
Bedrooms & bathrooms
- Bedrooms: 3
- Bathrooms: 3
- Full bathrooms: 2
- 1/2 bathrooms: 1
Heating
- Propane, Baseboard
Cooling
- None
Appliances
- Included: Dishwasher, Dryer, Microwave, Refrigerator, Washer, Gas Stove, Water Heater off Boiler
Features
- Ceiling Fan(s)
- Flooring: Hardwood, Tile
- Basement: Full,Partially Finished,Interior Entry
- Has fireplace: Yes
- Fireplace features: Gas
Interior area
- Total structure area: 3,269
- Total interior livable area: 2,638 sqft
- Finished area above ground: 1,592
- Finished area below ground: 1,046
Property
Parking
- Total spaces: 2
- Parking features: Gravel, Attached
- Garage spaces: 2
Features
- Levels: Two
- Stories: 2
- Patio & porch: Covered Porch
- Exterior features: Deck, Garden, Shed
- Frontage length: Road frontage: 150
Lot
- Size: 2 Acres
- Features: Landscaped, Level, Sloped, Near Golf Course, Near Paths, Near Shopping, Near Skiing, Near Snowmobile Trails
Details
- Parcel number: 78625011004
- Zoning description: Res
- Special conditions: Standard
- Other equipment: Standby Generator
Construction
Type & style
- Home type: SingleFamily
- Architectural style: Colonial
- Property subtype: Single Family Residence
Materials
- Wood Frame, Vinyl Siding
- Foundation: Concrete
- Roof: Asphalt Shingle
Condition
- New construction: No
- Year built: 2004
Utilities & green energy
- Electric: 200+ Amp Service, Circuit Breakers, Generator
- Sewer: Concrete, Private Sewer
- Utilities for property: Propane, Telephone at Site
Community & HOA
Location
- Region: South Woodstock
Financial & listing details
- Price per square foot: $322/sqft
- Tax assessed value: $518,900
- Annual tax amount: $17,812
- Date on market: 6/12/2026
- Road surface type: Gravel
Estimated market value
$813,200
$773,000 - $854,000
$4,993/mo
Price history
| Date | Event | Price |
|---|---|---|
| 10/19/2026 | Price change | $849,000-5.1%$322/sqft |
Source:  PrimeMLS #5094379 Report a problem PrimeMLS #5094379 Report a problem | ||
| 8/11/2026 | Price change | $895,000-7.3%$339/sqft |
Source: PrimeMLS #5094379 Report a problem | ||
| 6/12/2026 | Listed for sale | $965,000+135.9%$366/sqft |
Source: PrimeMLS #5094379 Report a problem | ||
| 12/28/2025 | Listing removed | $4,500$2/sqft |
Source: Zillow Rentals Report a problem | ||
| 11/22/2025 | Listed for rent | $4,500$2/sqft |
Source: Zillow Rentals Report a problem | ||
| 7/1/2020 | Sold | $409,000-2.4%$155/sqft |
Source: Public Record Report a problem | ||
| 4/23/2020 | Listed for sale | $419,000$159/sqft |
Source: Snyder Donegan Real Estate Group #4802161 Report a problem | ||
Public tax history
| Year | Property taxes | Tax assessment |
|---|---|---|
| 2025 | $17,438 | $518,900 |
| 2024 | -- | $518,900 +31.8% |
| 2023 | -- | $393,600 |
| 2022 | -- | $393,600 |
| 2021 | -- | $393,600 |
| 2020 | -- | $393,600 |
| 2019 | -- | $393,600 |
| 2018 | -- | $393,600 |
| 2017 | -- | $393,600 |
| 2016 | -- | $393,600 +9585% |
| 2015 | -- | $4,064 |
| 2014 | -- | $4,064 |
| 2013 | -- | $4,064 |
| 2012 | -- | $4,064 |
| 2011 | -- | $4,064 |
| 2010 | -- | $4,064 |
| 2009 | -- | $4,064 |
| 2008 | -- | $4,064 |
| 2007 | -- | $4,064 |
| 2006 | -- | $4,064 |
Find assessor info on the county website
Monthly payment
Est. payment
Payment breakdown
Explore the cost of this home by adjusting the details. Changes won't be saved.Climate risks
Neighborhood: South Woodstock
Nearby schools
Schools provided by the listing agent
- Elementary: Woodstock Elementary School
- Middle: Woodstock Union Middle Sch
- High: Woodstock Senior UHSD #4
- District: Windsor Central
Source: PrimeMLS. This data may not be complete. We recommend contacting the local school district to confirm school assignments for this home.
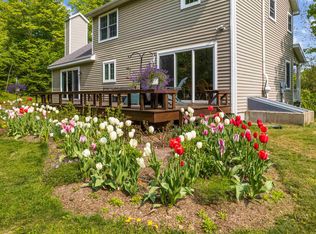
Similar homes
- $835,0003 bd3 ba2.4k sqft33 Eastman Road, Hartland, VT 05048Active
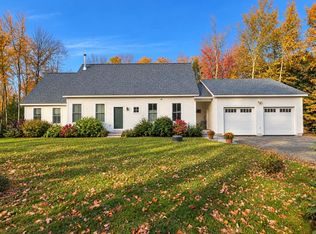 MLS ID #5114653, John F Bassette. PrimeMLS
 - $850,0003 bd2 ba1.6k sqft1783 Stone Chimney Road, Reading, VT 05062Active
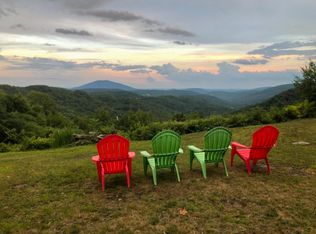 MLS ID #5112759, Dan Noble. PrimeMLS
 - $839,0003 bd4 ba3.5k sqft233 Brothers Road, Hartland, VT 05048Active
 MLS ID #5107719, Allison Griep. PrimeMLS
 - $779,0003 bd3 ba3.3k sqft117 Horseshoe Drive, West Windsor, VT 05089Active
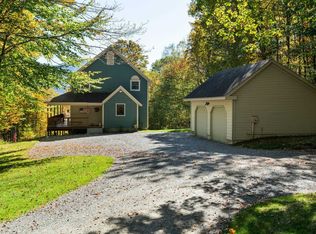 MLS ID #5079803, Katie Ladue Gilbert. PrimeMLS
