There is something timeless about classic New England character, and this beautifully situated Cape captures that feeling while offering the privacy and space to truly escape. Built in 1990 and set on 42 acres, the property unfolds through expansive fields, peaceful woods, and beautiful views, creating a private sanctuary just minutes from town. The winding driveway through the trees is the first hint of what awaits a sense of arrival and separation from the everyday hustle. Once home, the combination of open land, mature trees, and long-range views creates a setting that feels wonderfully removed, yet remains remarkably convenient. Inside, classic Cape style meets comfortable living, with a warm, elegant atmosphere that feels equally suited to quiet mornings and gatherings with friends. Outdoors, the possibilities are just as appealing. The fields provide room to roam, garden, play, or simply enjoy the changing seasons. A pond on the property was once used for winter skating and adds another layer of New England charm to this special setting. For those who need room for projects, hobbies, equipment, or simply more storage, the detached three bay garage includes a workshop, while an additional barn with traditional sliding doors offers even more covered space. Whether you're looking for a peaceful country retreat, room to pursue your passions, or simply a place where coming home feels like an escape, this property offers an uncommon combination of privacy, beauty, character, and convenience. Open house Saturday 9/5/2026. 1:00-3:00pm
Active
Listed by: Four Seasons Sotheby's Int'l Realty • Jay Farrar
$799,000
509 Elm Street, Claremont, NH 03743
4beds
2,388sqft
Single Family Residence
Built in 1990
42 Acres Lot
$-- Zestimate®
$335/sqft
$-- HOA
What's special
- 48 days
- 1,094
- 87
Zillow last checked:
Listing updated:
Listed by:
Jay Farrar,
Four Seasons Sotheby's Int'l Realty 603-643-6070
Source: PrimeMLS,MLS#: 5106166
Facts & features
Interior
Bedrooms & bathrooms
- Bedrooms: 4
- Bathrooms: 2
- Full bathrooms: 1
- 1/2 bathrooms: 1
Heating
- Oil, Wood Stove
Cooling
- Other
Appliances
- Included: Dishwasher, Dryer, Range Hood, Microwave, Double Oven, Gas Range, Refrigerator, Washer
Features
- Flooring: Hardwood
- Basement: Bulkhead,Concrete,Concrete Floor,Interior Access,Exterior Entry,Basement Stairs,Interior Entry
- Number of fireplaces: 2
- Fireplace features: Wood Burning, 2 Fireplaces
Interior area
- Total structure area: 3,852
- Total interior livable area: 2,388 sqft
- Finished area above ground: 2,388
- Finished area below ground: 0
Property
Parking
- Total spaces: 3
- Parking features: Gravel
- Garage spaces: 3
Features
- Levels: Two
- Stories: 2
- Has view: Yes
- View description: Mountain(s)
- Frontage length: Road frontage: 1000
Lot
- Size: 42 Acres
- Features: Agricultural, Field/Pasture, Open Lot, Secluded, Wooded, Rural
Details
- Additional structures: Outbuilding
- Parcel number: CLMNM38L13
- Zoning description: RR
- Special conditions: Standard
Construction
Type & style
- Home type: SingleFamily
- Architectural style: Cape
- Property subtype: Single Family Residence
Materials
- Wood Frame
- Foundation: Concrete
- Roof: Architectural Shingle
Condition
- New construction: No
- Year built: 1990
Utilities & green energy
- Electric: 150 Amp Service, Generator Ready
- Sewer: 1000 Gallon, Private Sewer
- Utilities for property: Phone, Cable Available, Satellite
Community & HOA
Community
- Security: Smoke Detector(s)
Location
- Region: Claremont
Financial & listing details
- Price per square foot: $335/sqft
- Tax assessed value: $366,920
- Annual tax amount: $11,205
- Date on market: 8/21/2026
- Road surface type: Paved
Estimated market value
Not available
Estimated sales range
Not available
Not available
Price history
| Date | Event | Price |
|---|---|---|
| 8/31/2026 | Listed for sale | $799,000$335/sqft |
Source:  PrimeMLS #5106166 Report a problem PrimeMLS #5106166 Report a problem | ||
Public tax history
| Year | Property taxes | Tax assessment |
|---|---|---|
| 2024 | $10,736 +5.3% | $366,920 |
| 2023 | $10,200 +9.3% | $366,920 +64% |
| 2022 | $9,328 +1.2% | $223,790 -0.5% |
| 2021 | $9,214 +0.6% | $224,840 |
| 2020 | $9,155 +0.8% | $224,840 -0.3% |
| 2019 | $9,080 -13.6% | $225,540 -9.7% |
| 2018 | $10,509 -0.3% | $249,740 +1% |
| 2017 | $10,543 -0.1% | $247,150 -0.2% |
| 2016 | $10,555 +2.8% | $247,650 |
| 2015 | $10,270 +0.3% | $247,650 |
| 2014 | $10,235 +11.2% | $247,650 -2.5% |
| 2013 | $9,206 +5.5% | $253,970 |
| 2012 | $8,729 +3.6% | $253,970 |
| 2011 | $8,427 +5.9% | $253,970 |
| 2010 | $7,959 +2.9% | $253,970 |
| 2009 | $7,733 +1206.3% | $253,970 +6.3% |
| 2008 | $592 | $238,870 |
Find assessor info on the county website
Monthly payment
Est. payment
Payment breakdown
Explore the cost of this home by adjusting the details. Changes won't be saved.Climate risks
Neighborhood: 03743
Nearby schools
Schools provided by the listing agent
- High: Stevens High School
- District: Claremont Sch District SAU #6
Source: PrimeMLS. This data may not be complete. We recommend contacting the local school district to confirm school assignments for this home.
Similar homes
- $799,0003 bd2 ba2k sqft147 Church Road, Unity, NH 03603Active
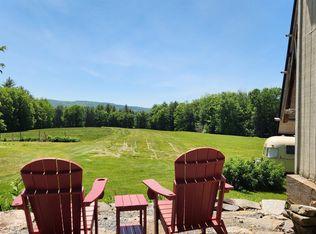 MLS ID #5092996, Justin Ranney. PrimeMLS
 - $799,0004 bd2 ba2.3k sqft208 JARVIS Road, Weathersfield, VT 05751-9700Active
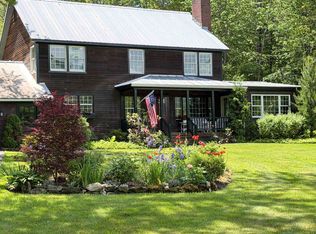 MLS ID #5104292, Jennifer Falvey. PrimeMLS
 - $599,0003 bd3 ba2.2k sqft478 Jarvis Hill Road, Claremont, NH 03743Active
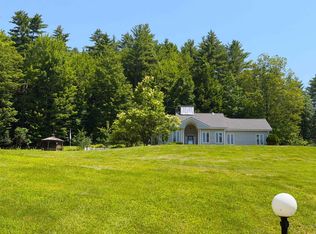 MLS ID #5097699, DeeAnn Shepherd. PrimeMLS
 - $475,0003 bd2 ba2.3k sqft148 County Farm Road, Unity, NH 03743Active
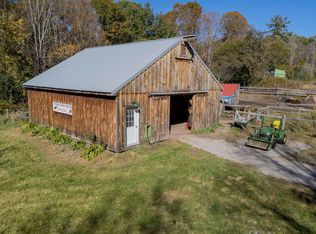 MLS ID #5113343, Ross P Doody. PrimeMLS
