Being offered for sale for the second time since our country was founded, this 1794 cape is sitting on 50 0f the 110 acres of the original land grant. Current family has owned the property since 1936, lovingly caring for and maintaining the home and land. The land is both open and wooded with the wooded in land use. Snow mobile trails cross a portion of the property for easy access for winter enjoyment. Covered front porch and open back deck give you options for enjoying the quiet countryside, lots of perennials surround the house, there's a potting shed for all your pots and gardening tools conveniently located in the back yard. There is a workshop measures 24 x36 that could be used for whatever you choose with an oversized overhead door, electric and cement floor. The basement is clean, dry and could be used for any number of things, whole house generator keeps everything running no matter the weather. The original carriage shed has long been converted into living space having served as the seller's home office with a bonus room upstairs. First floor laundry room with cabinets works for additional storage for the kitchen which already has an abondance of cabinets. Open staircase gives the first-floor open concept living. 1st floor bedroom is connected to the full bath with walk-in shower. Second floor has two original bedrooms and a generous sized landing. There is lots of attic storage under the eaves. Please note that the original pine floors measure as much as 18 inches wide. A true country cape. Schedule your showing today.
Active
Listed by: Buffum Realty • Julie Buffum
$950,000
888 Skyline Drive, Weathersfield, VT 05156
3beds
2,020sqft
Single Family Residence
Built in 1794
51.3 Acres Lot
$-- Zestimate®
$470/sqft
$-- HOA
What's special
Covered front porchOpen back deck
- 3 days
- 253
- 15
Zillow last checked:
Listing updated:
Listed by:
Julie Buffum,
Buffum Realty 802-885-3000
Source: PrimeMLS,MLS#: 5110174
Facts & features
Interior
Bedrooms & bathrooms
- Bedrooms: 3
- Bathrooms: 2
- 3/4 bathrooms: 1
- 1/2 bathrooms: 1
Heating
- Oil, Baseboard, Hot Water
Cooling
- Other
Appliances
- Included: Dishwasher, Dryer, Refrigerator, Washer, Electric Stove
- Laundry: 1st Floor Laundry
Features
- Kitchen Island
- Flooring: Hardwood, Laminate, Wood
- Basement: Concrete,Concrete Floor,Daylight,Full,Interior Stairs,Walkout,Exterior Entry,Basement Stairs,Walk-Out Access
Interior area
- Total structure area: 3,520
- Total interior livable area: 2,020 sqft
- Finished area above ground: 2,020
- Finished area below ground: 0
Property
Parking
- Total spaces: 2
- Parking features: Gravel, Garage, On Street, Parking Spaces 1 - 10
- Garage spaces: 2
- Has uncovered spaces: Yes
Features
- Levels: One and One Half
- Stories: 1.5
- Frontage length: Road frontage: 150
Lot
- Size: 51.3 Acres
- Features: Agricultural, Country Setting, Field/Pasture, Wooded, Rural
Details
- Parcel number: 70522410400
- Zoning description: RA
- Special conditions: Standard
Construction
Type & style
- Home type: SingleFamily
- Architectural style: Cape
- Property subtype: Single Family Residence
Materials
- Post and Beam, Vinyl Siding
- Foundation: Concrete, Poured Concrete, Stone
- Roof: Standing Seam
Condition
- New construction: No
- Year built: 1794
Utilities & green energy
- Electric: 200+ Amp Service
- Sewer: 1000 Gallon, Leach Field
- Utilities for property: Cable Available, Propane, T1 Available
Community & HOA
Community
- Security: Security
Location
- Region: Weathersfield
Financial & listing details
- Price per square foot: $470/sqft
- Tax assessed value: $351,900
- Annual tax amount: $7,318
- Date on market: 9/16/2026
- Road surface type: Gravel
Estimated market value
Not available
Estimated sales range
Not available
$2,751/mo
Price history
| Date | Event | Price |
|---|---|---|
| 9/16/2026 | Listed for sale | $950,000$470/sqft |
Source:  PrimeMLS #5110174 Report a problem PrimeMLS #5110174 Report a problem | ||
Public tax history
| Year | Property taxes | Tax assessment |
|---|---|---|
| 2025 | $9,711 | $351,900 |
| 2024 | -- | $351,900 +21.1% |
| 2023 | -- | $290,500 |
| 2022 | -- | $290,500 |
| 2021 | -- | $290,500 |
| 2020 | -- | $290,500 +1% |
| 2019 | -- | $287,600 |
| 2018 | -- | $287,600 +3% |
| 2017 | $12,658 +143.1% | $279,100 |
| 2016 | $5,208 | $279,100 +10333.6% |
| 2015 | -- | $2,675 |
| 2014 | -- | $2,675 |
| 2013 | -- | $2,675 |
| 2012 | -- | $2,675 |
| 2011 | -- | $2,675 |
| 2010 | -- | $2,675 |
| 2009 | -- | $2,675 |
| 2008 | -- | $2,675 +119.8% |
| 2007 | -- | $1,217 |
| 2006 | -- | $1,217 |
| 2003 | $2,952 | $1,217 |
Find assessor info on the county website
Monthly payment
Est. payment
Payment breakdown
Explore the cost of this home by adjusting the details. Changes won't be saved.Climate risks
Neighborhood: 05156
Similar homes
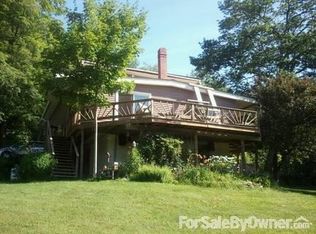
- $537,0003 bd2 ba2.1k sqft1778 Goulden Ridge Road, Weathersfield, VT 05030Active
 MLS ID #5110160, Kirsten Dole. PrimeMLS
 - $850,0004 bd2 ba2.3k sqft208 JARVIS Road, Weathersfield, VT 05751-9700Active
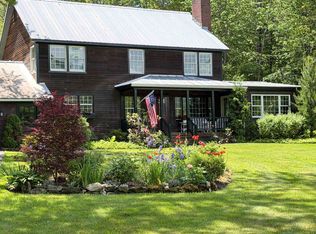 MLS ID #5104292, Jennifer Falvey. PrimeMLS
 - $549,0003 bd3 ba1.7k sqft220 Missing Link Road, Springfield, VT 05156Active
 MLS ID #5110222, Jeffrey Brown. PrimeMLS
 - $825,0004 bd2 ba2.2k sqft1928 VT. Route 131, Weathersfield, VT 05156Active
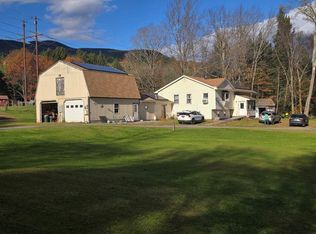 MLS ID #5066890, Don Chabot. PrimeMLS
