Welcome to this home designed for every day comfort and peaceful moments of retreat nestled in the quaint town of Cornish. This 3 Bedroom, 2 bath Cape on 5.4 acres offers a flexible layout with a primary bedroom on the main level, or can be used as a den or office space, just off the kitchen. The heart of this home opens to seamless living, dining and kitchen area designed for comfort for every day life. A wood burning stove adds to the warmth of the winter months. Step outside to a welcoming deck where you will find peace and privacy. There are three bedrooms on the second level for the growing family. A finished family room in the basement with a propane stove. A designated mudroom is acessible from the side entrance directly across from the detached two car garage, with an unfinished space for storage above. All this and more, a must to see! Open houses on 10/17 at 11:00 to 1:00 and 10/18 1:00 to 3:00.
Active
Listed by: Century 21 Highview Realty • Joanna Lapine • 603-542-7766
Price cut: $27.1K (10/12)
$399,900
25 Meadow Valley Drive, Cornish, NH 03745
4beds
2,265sqft
Single Family Residence
Built in 1979
5.4 Acres Lot
$397,400 Zestimate®
$177/sqft
$-- HOA
What's special
Detached two car garageFlexible layout
- 20 days
- 1,663
- 102
Zillow last checked:
Listing updated:
Listed by:
Joanna Lapine,
Century 21 Highview Realty Off:603-542-7766
Source: PrimeMLS,MLS#: 5112177
Facts & features
Interior
Bedrooms & bathrooms
- Bedrooms: 4
- Bathrooms: 2
- Full bathrooms: 2
Heating
- Propane, Electric, Gas Stove, Wood Stove
Cooling
- Other
Appliances
- Included: Dryer, Refrigerator, Washer, Electric Stove, Electric Water Heater
Features
- Dining Area, Kitchen/Dining, Natural Light
- Flooring: Carpet, Hardwood
- Basement: Concrete,Concrete Floor,Basement Stairs,Interior Entry
Interior area
- Total structure area: 2,265
- Total interior livable area: 2,265 sqft
- Finished area above ground: 1,745
- Finished area below ground: 520
Property
Parking
- Total spaces: 2
- Parking features: Gravel
- Garage spaces: 2
Accessibility
- Accessibility features: 1st Floor Bedroom, 1st Floor Full Bathroom, Bathroom w/Tub
Features
- Levels: 1.75
- Stories: 1.75
- Exterior features: Deck
- Frontage length: Road frontage: 200
Lot
- Size: 5.4 Acres
- Features: Country Setting, Rolling Slope, Sloped, Wooded, Rural, Near School(s)
Details
- Parcel number: CRNSM00007L000089S00000D
- Zoning description: Rural
- Special conditions: Standard
Construction
Type & style
- Home type: SingleFamily
- Architectural style: Cape
- Property subtype: Single Family Residence
Materials
- Clapboard Exterior
- Foundation: Concrete
- Roof: Asphalt Shingle
Condition
- New construction: No
- Year built: 1979
Utilities & green energy
- Electric: 200+ Amp Service, Circuit Breakers
- Sewer: 1000 Gallon, Leach Field, Private Sewer
- Utilities for property: Phone, Cable, Propane
Community & HOA
Community
- Security: Smoke Detector(s)
Location
- Region: Cornish
Financial & listing details
- Price per square foot: $177/sqft
- Tax assessed value: $381,800
- Annual tax amount: $6,605
- Date on market: 9/30/2026
- Road surface type: Gravel
Estimated market value
$397,400
$378,000 - $417,000
$3,284/mo
Price history
| Date | Event | Price |
|---|---|---|
| 10/12/2026 | Price change | $399,900-6.3%$177/sqft |
Source:  PrimeMLS #5112177 Report a problem | ||
| 9/30/2026 | Listed for sale | $427,000$189/sqft |
Source: PrimeMLS #5112177 Report a problem | ||
Public tax history
| Year | Property taxes | Tax assessment |
|---|---|---|
| 2024 | $6,181 +12.6% | $381,800 +82.5% |
| 2023 | $5,487 +13.7% | $209,200 +2.6% |
| 2022 | $4,824 +4.2% | $203,800 |
| 2021 | $4,628 +6.7% | $203,800 |
| 2020 | $4,339 +9.1% | $203,800 |
| 2019 | $3,978 -1.2% | $203,800 +11.3% |
| 2018 | $4,026 +2.2% | $183,100 +0.1% |
| 2017 | $3,938 +0.6% | $183,000 |
| 2016 | $3,916 -6.9% | $183,000 |
| 2015 | $4,207 | $183,000 |
Find assessor info on the county website
Monthly payment
Est. payment
Payment breakdown
Explore the cost of this home by adjusting the details. Changes won't be saved.Climate risks
Neighborhood: 03745
Similar homes
- $335,0003 bd2 ba1.8k sqft633 New Hampshire Route 120, Cornish, NH 03745Active
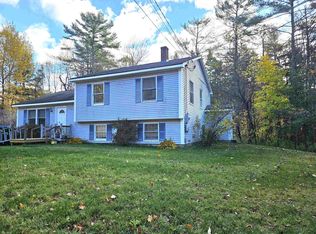 MLS ID #5114923, Mary L Chamberlin. PrimeMLS
- $426,9004 bd3 ba2.2k sqft51 Cash Street, Croydon, NH 03773Active
 MLS ID #5114621, Pam Richardson. PrimeMLS
- $--4 bd2 ba1.6k sqft82 River Rd, Claremont, NH 03743Auction
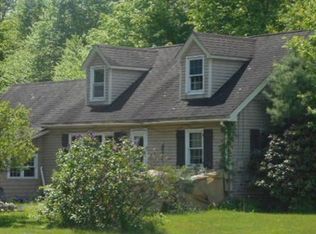 Xome
- $379,9003 bd2 ba1.5k sqft19 Bible Hill Road, Claremont, NH 03743Active
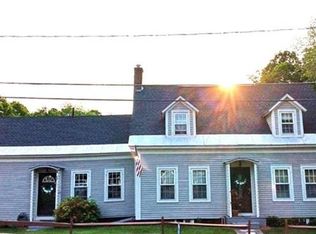 MLS ID #5114404, Jennifer Baker. PrimeMLS
