This spacious New Englander offers five bedrooms, two full bathrooms, and plenty of room to make yourself at home. The kitchen features a center island and ample workspace, while the formal dining room showcases a built-in corner hutch that adds a touch of classic character. The adjoining living room provides a comfortable gathering space, and the front foyer offers a welcoming entry. Upstairs, you'll find four generously sized bedrooms, including a primary bedroom with a walk-in closet and private deck overlooking the backyard. A covered front porch, additional deck, attached one-car garage, and convenient in-town location round out the features of this home. With its generous room count and traditional layout, there's plenty of potential to make this home your own.
Active
Listed by: Coldwell Banker LIFESTYLES - Hanover • Wendie Wright • 603-643-6406
$365,000
13 Charles Street, Claremont, NH 03743
5beds
2,271sqft
Single Family Residence
Built in 1930
0.41 Acres Lot
$-- Zestimate®
$161/sqft
$-- HOA
What's special
- 6 days
- 906
- 33
Zillow last checked:
Listing updated:
Listed by:
Wendie Wright,
Coldwell Banker LIFESTYLES - Hanover Cell:802-281-0678
Source: PrimeMLS,MLS#: 5114239
Facts & features
Interior
Bedrooms & bathrooms
- Bedrooms: 5
- Bathrooms: 2
- Full bathrooms: 2
Heating
- Steam
Cooling
- None
Appliances
- Included: Dishwasher, Dryer, Microwave, Electric Range, Washer
Features
- Flooring: Ceramic Tile, Wood
- Basement: Full,Unfinished,Interior Entry
Interior area
- Total structure area: 4,733
- Total interior livable area: 2,271 sqft
- Finished area above ground: 2,271
- Finished area below ground: 0
Property
Parking
- Total spaces: 1
- Parking features: Paved
- Garage spaces: 1
Features
- Levels: Two
- Stories: 2
- Patio & porch: Covered Porch
Lot
- Size: 0.41 Acres
- Features: Level, Sidewalks, Sloped
Details
- Parcel number: CLMNM143L90
- Zoning description: R1
- Special conditions: Standard
Construction
Type & style
- Home type: SingleFamily
- Architectural style: New Englander
- Property subtype: Single Family Residence
Materials
- Wood Frame
- Foundation: Concrete
- Roof: Shingle
Condition
- New construction: No
- Year built: 1930
Utilities & green energy
- Electric: Circuit Breakers
- Sewer: Public Sewer
- Utilities for property: Cable
Community & HOA
Location
- Region: Claremont
Financial & listing details
- Price per square foot: $161/sqft
- Tax assessed value: $280,300
- Annual tax amount: $8,560
- Date on market: 10/14/2026
- Road surface type: Paved
Estimated market value
Not available
Estimated sales range
Not available
Not available
Price history
| Date | Event | Price |
|---|---|---|
| 10/14/2026 | Listed for sale | $365,000+125.3%$161/sqft |
Source:  PrimeMLS #5114239 Report a problem | ||
| 10/6/2020 | Sold | $162,000-1.8%$71/sqft |
Source: PrimeMLS #4811613 Report a problem | ||
| 6/18/2020 | Listed for sale | $165,000+17.9%$73/sqft |
Source: Bergeron's Houses to Homes #4811613 Report a problem | ||
| 11/17/2009 | Sold | $139,900$62/sqft |
Source: Public Record Report a problem | ||
Public tax history
| Year | Property taxes | Tax assessment |
|---|---|---|
| 2024 | $8,202 +5.3% | $280,300 |
| 2023 | $7,792 +17.5% | $280,300 +76.2% |
| 2022 | $6,631 +1.7% | $159,100 |
| 2021 | $6,520 +0.6% | $159,100 |
| 2020 | $6,479 +1.2% | $159,100 |
| 2019 | $6,405 -6.2% | $159,100 -2% |
| 2018 | $6,830 -1.4% | $162,300 |
| 2017 | $6,924 +0.1% | $162,300 |
| 2016 | $6,917 +2.8% | $162,300 |
| 2015 | $6,731 +0.3% | $162,300 |
| 2014 | $6,708 +1.8% | $162,300 -10.7% |
| 2013 | $6,590 +5.5% | $181,800 |
| 2012 | $6,248 +3.6% | $181,800 |
| 2011 | $6,032 +5.9% | $181,800 |
| 2010 | $5,698 +23.3% | $181,800 +19.8% |
| 2009 | $4,622 +1145.8% | $151,800 +1.6% |
| 2008 | $371 | $149,400 |
Find assessor info on the county website
Monthly payment
Est. payment
Payment breakdown
Explore the cost of this home by adjusting the details. Changes won't be saved.Climate risks
Neighborhood: 03743


Similar homes
- $365,0003 bd2 ba2.1k sqft3 Nel Mar Heights, Claremont, NH 03743Active
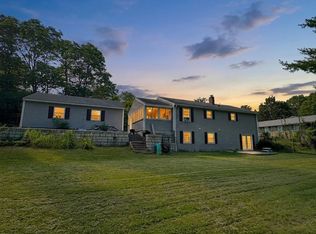 MLS ID #5114503, Ashley Bergeron. PrimeMLS
- $379,9003 bd2 ba1.5k sqft19 Bible Hill Road, Claremont, NH 03743Active
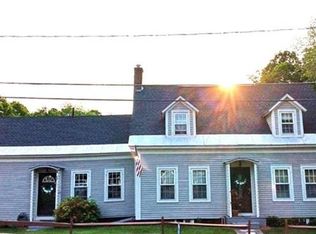 MLS ID #5114404, Jennifer Baker. PrimeMLS
- $399,9004 bd3 ba2.4k sqft46 Ridge Avenue, Claremont, NH 03743Active
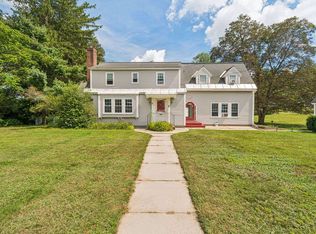 MLS ID #5110056, Shawna Fox. PrimeMLS
- $--4 bd2 ba2.1k sqft36 W Pleasant St, Claremont, NH 03743Auction
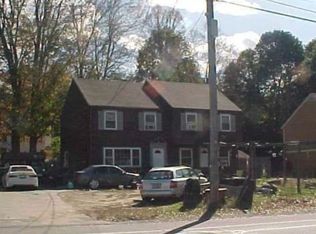 ServiceLink Auction
