~ GROUP SHOWING 1 PM THURSDAY ~ What could be better than a turn-key, fully rented three-unit multi-family property generating immediate cash flow? Recently transformed by a total interior refresh, this fully occupied building features a spacious first-floor two-bedroom unit with washer and dryer hookups ($1,850/mo), a second-floor two-bedroom unit with a lovely kitchen and bath ($1,650/mo), and a third-floor one-bedroom unit occupied by a reliable long-term tenant ($800/mo)—supported by two active leases and one month-to-month agreement. Each unit boasts its own private covered porch area, while tenant-paid heat, electricity, and hot water keep owner overhead to a minimum. Centrally located in downtown Claremont close to schools, parks, and all city amenities, this prime location is just minutes from Dartmouth Health’s Valley Regional Campus, 10 minutes to I-91, and ~30 minutes to the Lebanon and Dartmouth areas, making this fully functioning investment completely ready for your portfolio!
Active
Listed by: Century 21 Highview Realty • Ross P Doody • 603-542-7766
$330,000
60 High Street, Claremont, NH 03743
5beds
2,788sqft
Multi Family
Built in 1850
-- sqft lot
$-- Zestimate®
$118/sqft
$-- HOA
What's special
Spacious first-floor two-bedroom unitWasher and dryer hookupsPrivate covered porch areaThird-floor one-bedroom unitSecond-floor two-bedroom unitLovely kitchen and bath
- 8 days
- 295
- 21
Zillow last checked:
Listing updated:
Listed by:
Ross P Doody,
Century 21 Highview Realty Off:603-542-7766
Source: PrimeMLS,MLS#: 5114000
Facts & features
Interior
Bedrooms & bathrooms
- Bedrooms: 5
- Bathrooms: 2
- Full bathrooms: 1
Heating
- Oil, Hot Water
Cooling
- None
Features
- Basement: Unfinished,Interior Entry
Interior area
- Total structure area: 4,148
- Total interior livable area: 2,788 sqft
- Finished area above ground: 2,788
- Finished area below ground: 0
Property
Parking
- Parking features: Paved
Features
- Levels: 3
- Frontage length: Road frontage: 70
Lot
- Size: 0.28 Acres
- Features: City Lot, Level
Details
- Parcel number: CLMNM120L221
- Zoning description: CR2
Construction
Type & style
- Home type: MultiFamily
- Property subtype: Multi Family
Materials
- Wood Frame, Brick Exterior, Vinyl Exterior
- Foundation: Brick, Poured Concrete, Stone
- Roof: Asphalt Shingle
Condition
- New construction: No
- Year built: 1850
Utilities & green energy
- Electric: Circuit Breakers
- Sewer: Public Sewer
- Water: Public
- Utilities for property: Cable Available, Phone Available
Community & HOA
Location
- Region: Claremont
Financial & listing details
- Price per square foot: $118/sqft
- Tax assessed value: $209,300
- Annual tax amount: $6,124
- Date on market: 10/13/2026
- Road surface type: Paved
Estimated market value
Not available
Estimated sales range
Not available
Not available
Price history
| Date | Event | Price |
|---|---|---|
| 10/13/2026 | Listed for sale | $330,000+16.8%$118/sqft |
Source:  PrimeMLS #5114000 Report a problem | ||
| 8/28/2026 | Listing removed | $1,800$1/sqft |
Source: PrimeMLS #5097571 Report a problem | ||
| 7/1/2026 | Listed for rent | $1,800$1/sqft |
Source: PrimeMLS #5097571 Report a problem | ||
| 1/3/2024 | Sold | $282,500+162.8%$101/sqft |
Source: PrimeMLS #4981376 Report a problem | ||
| 10/2/2019 | Sold | $107,500-6.5%$39/sqft |
Source: PrimeMLS #4764952 Report a problem | ||
| 7/15/2019 | Listed for sale | $115,000-13.9%$41/sqft |
Source: Coldwell Banker Homes Unlimited #4764952 Report a problem | ||
| 12/22/2018 | Listing removed | $133,500$48/sqft |
Source: CENTURY 21 Highview Realty #4702438 Report a problem | ||
| 6/23/2018 | Listed for sale | $133,500$48/sqft |
Source: Century 21 Highview Realty #4702438 Report a problem | ||
Public tax history
| Year | Property taxes | Tax assessment |
|---|---|---|
| 2024 | $6,124 +5.2% | $209,300 |
| 2023 | $5,819 +23.1% | $209,300 +84.6% |
| 2022 | $4,727 +1.7% | $113,400 |
| 2021 | $4,647 +0.6% | $113,400 |
| 2020 | $4,618 +1.2% | $113,400 |
| 2019 | $4,565 -14.1% | $113,400 -10.2% |
| 2018 | $5,315 -1.4% | $126,300 |
| 2017 | $5,388 +0.1% | $126,300 |
| 2016 | $5,383 +2.8% | $126,300 |
| 2015 | $5,238 +0.3% | $126,300 |
| 2014 | $5,220 +1.1% | $126,300 -11.3% |
| 2013 | $5,162 +5.5% | $142,400 |
| 2012 | $4,894 +3.6% | $142,400 |
| 2011 | $4,725 +5.9% | $142,400 |
| 2010 | $4,463 +2.9% | $142,400 |
| 2009 | $4,336 +1101.1% | $142,400 -2.2% |
| 2008 | $361 | $145,600 |
Find assessor info on the county website
Monthly payment
Est. payment
Payment breakdown
Explore the cost of this home by adjusting the details. Changes won't be saved.Climate risks
Neighborhood: 03743
Nearby schools
Schools provided by the listing agent
- Elementary: Disnard Elementary
- Middle: Claremont Middle School
- High: Stevens High School
- District: Claremont Sch District SAU #6
Source: PrimeMLS. This data may not be complete. We recommend contacting the local school district to confirm school assignments for this home.

Similar homes
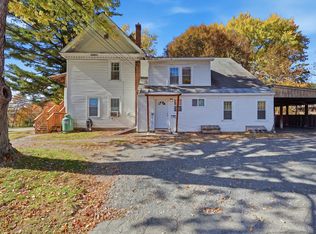
- $299,0006 bd4 ba2.4k sqft12 Meadow Street, Claremont, NH 03743Active
 MLS ID #5114896, Tanya Roux. PrimeMLS
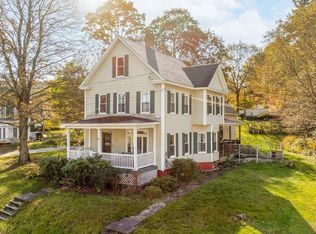
- $299,0008 bd4 ba3.8k sqft4 Tutherly Avenue, Claremont, NH 03743Active
 MLS ID #5114894, Tanya Roux. PrimeMLS
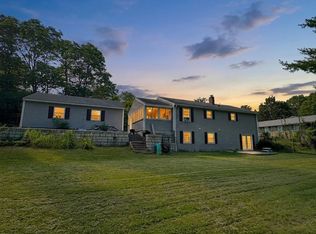
- $365,0005 bd2 ba2.2k sqft13 Charles Street, Claremont, NH 03743Active
 MLS ID #5114239, Wendie Wright. PrimeMLS
- $365,0003 bd2 ba2.1k sqft3 Nel Mar Heights, Claremont, NH 03743Active
 MLS ID #5114503, Ashley Bergeron. PrimeMLS
