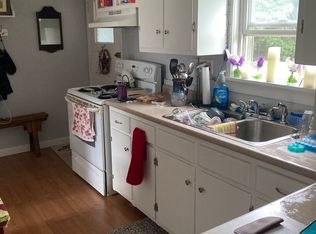
Fantastic opportunity! This move-in-ready, meticulously updated, and well-maintained property offers excellent flexibility for owner occupancy, with a second unit providing the potential for steady monthly income. The first floor unit features two bedrooms, a full bath, a walk-in closet, and a custom built kitchen. This all is complemented by beautiful flooring throughout and an open concept layout with exposed steel and wood ceiling beams that create an inviting, warm, and functional living space . A private deck is a bonus for outdoor enjoyment. The second floor unit also has two bedrooms, a full bath, along with a private entrance and a rooftop deck! The full basement adds even more space, offering a one-car garage, dedicated workshop or hobby area and ample storage. Outside, established perennial gardens enhance the property's charm and curb appeal, all just a short walk to Monadnock Park, shopping, & restaurants. Please join us at our Open Houses on Saturday, May 16th 11-1PM, and Sunday, May 17th 1-3 PM.
Closed
Listed by: Susan Cole Realty Group, LLC • Darlene Sprague
Bought with: Century 21 Highview Realty
$325,000
24 Putnam Street, Claremont, NH 03743
4beds
1,866sqft
Multi Family
Built in 1912
-- sqft lot
$325,300 Zestimate®
$174/sqft
$2,041 Estimated rent
Home value
$325,300
$299,000 - $355,000
$2,041/mo
Zestimate® history
Owner options
List your home for rent
$2,041/mo
Rent Zestimate®
Find your next renter with Zillow Rental Manager. Plus, with online applications, you can quickly screen prospective tenants – for free.
$2,041/mo
Rent Zestimate®
Refinance and save
$2,437/mo
Est. payment
Refinancing to a lower rate could help reduce your monthly payments and save thousands over the life of the loan.
$2,437/mo
Est. payment
Explore your selling options
Work with a Zillow partner agent
Leverage their expertise and Zillow's premium Showcase listings to get your home seen by more buyers.
Get startedList with your own agent
Get your home in front of millions of buyers by listing it on Zillow.
Learn how to do itSell it yourself
Take full control of how buyers see your home on Zillow by listing For Sale by Owner (FSBO).
List your homeWhat's special
Zillow last checked:
Listing updated:
Listed by:
Darlene Sprague,
Susan Cole Realty Group, LLC 603-448-4500
Bought with:
Austin Bearden
Century 21 Highview Realty
Source: PrimeMLS,MLS#: 5088398
Facts & features
Interior
Bedrooms & bathrooms
- Bedrooms: 4
- Bathrooms: 2
- Full bathrooms: 2
Heating
- Oil, Baseboard
Cooling
- None
Features
- Flooring: Ceramic Tile, Hardwood, Laminate
- Basement: Concrete,Other,Assigned Storage,Storage Space,Walkout,Exterior Entry,Walk-Out Access
Interior area
- Total structure area: 3,066
- Total interior livable area: 1,866 sqft
- Finished area above ground: 1,866
- Finished area below ground: 0
Property
Parking
- Total spaces: 2
- Parking features: Dirt, Driveway, Garage, Parking Spaces 3 - 5
- Garage spaces: 2
- Has uncovered spaces: Yes
Features
- Levels: Two
- Patio & porch: Covered Porch
- Exterior features: Deck, Garden
Lot
- Size: 8,712 Square Feet
- Features: Corner Lot, Landscaped, Recreational, In Town
Details
- Parcel number: CLMNM120L142
- Zoning description: CR2
Construction
Type & style
- Home type: MultiFamily
- Architectural style: Contemporary
- Property subtype: Multi Family
Materials
- Wood Frame, Vinyl Siding, Wood Exterior
- Foundation: Below Frost Line, Concrete, Other
- Roof: Membrane
Condition
- New construction: No
- Year built: 1912
Utilities & green energy
- Electric: At Street
- Sewer: Public Sewer
- Water: Public
- Utilities for property: Cable Available
Community & HOA
Location
- Region: Claremont
Financial & listing details
- Price per square foot: $174/sqft
- Tax assessed value: $138,600
- Annual tax amount: $4,232
- Date on market: 5/12/2026
Price history
| Date | Event | Price |
|---|---|---|
| 6/18/2026 | Sold | $325,000$174/sqft |
Source:  PrimeMLS #5088398 Report a problem PrimeMLS #5088398 Report a problem | ||
| 5/22/2026 | Pending sale | $325,000$174/sqft |
Source: PrimeMLS #5088395 Report a problem | ||
| 5/16/2026 | Listed for sale | $325,000+47.7%$174/sqft |
Source: PrimeMLS #5088395 Report a problem | ||
| 8/17/2022 | Listing removed | -- |
Source: PrimeMLS #4924823 Report a problem | ||
| 8/10/2022 | Listed for sale | $220,000+182.4%$118/sqft |
Source: PrimeMLS #4924823 Report a problem | ||
| 7/17/2017 | Sold | $77,900-8.2%$42/sqft |
Source: PrimeMLS #4631892 Report a problem | ||
| 5/30/2017 | Pending sale | $84,900$45/sqft |
Source: CENTURY 21 Highview Realty #4631892 Report a problem | ||
| 5/6/2017 | Listed for sale | $84,900$45/sqft |
Source: Century 21 Highview Realty #4631892 Report a problem | ||
| 3/17/2015 | Listing removed | $84,900$45/sqft |
Source: Roselyn Caplan #4391719 Report a problem | ||
| 12/13/2014 | Price change | $84,900-10.5%$45/sqft |
Source: Roselyn Caplan #4391719 Report a problem | ||
| 11/25/2014 | Price change | $94,900-24.1%$51/sqft |
Source: Roselyn Caplan #4391719 Report a problem | ||
| 11/4/2014 | Listed for sale | $125,000+26.3%$67/sqft |
Source: Roselyn Caplan #4391719 Report a problem | ||
| 7/16/2014 | Listing removed | $99,000$53/sqft |
Source: Roselyn Caplan #4332023 Report a problem | ||
| 5/14/2014 | Price change | $99,000-5.7%$53/sqft |
Source: Roselyn Caplan #4332023 Report a problem | ||
| 3/1/2014 | Price change | $105,000-8.3%$56/sqft |
Source: Roselyn Caplan #4332023 Report a problem | ||
| 1/16/2014 | Price change | $114,5000%$61/sqft |
Source: Roselyn Caplan #4332023 Report a problem | ||
| 9/24/2013 | Listed for sale | $114,543+232%$61/sqft |
Source: Coldwell Banker Homes Unlimited #4317184 Report a problem | ||
| 11/17/2008 | Sold | $34,500-27.1%$18/sqft |
Source: Public Record Report a problem | ||
| 6/5/2008 | Sold | $47,300$25/sqft |
Source: Public Record Report a problem | ||
Public tax history
| Year | Property taxes | Tax assessment |
|---|---|---|
| 2024 | $4,055 +5.2% | $138,600 |
| 2023 | $3,853 +18.7% | $138,600 +77.9% |
| 2022 | $3,247 +2.2% | $77,900 +0.5% |
| 2021 | $3,176 -1% | $77,500 -1.6% |
| 2020 | $3,209 +1.2% | $78,800 |
| 2019 | $3,172 +26.9% | $78,800 +32.7% |
| 2018 | $2,500 -1.3% | $59,400 |
| 2017 | $2,534 +0.1% | $59,400 |
| 2016 | $2,532 +2.8% | $59,400 |
| 2015 | $2,463 +0.3% | $59,400 |
| 2014 | $2,455 -16.2% | $59,400 -26.5% |
| 2013 | $2,929 +5.5% | $80,800 |
| 2012 | $2,777 +3.6% | $80,800 |
| 2011 | $2,681 +5.9% | $80,800 |
| 2010 | $2,532 -13% | $80,800 -15.5% |
| 2009 | $2,911 +1254% | $95,600 +10.3% |
| 2008 | $215 | $86,700 |
Find assessor info on the county website
Neighborhood: 03743
Nearby homes
- $--2 bd1 ba630 sqft24 Putnam St #2, Claremont, NH 03743Off Market
- $303,9003 bd2 ba2k sqft69 Spofford St, Claremont, NH 03743Off Market
- $219,1004 bd1 ba2.9k sqft74 Spofford St, Claremont, NH 03743Off Market
- $---- bd-- ba-- sqft25 Putnam St, Claremont, NH 03743Off Market
- $367,900-- bd-- ba5k sqft18 Bailey Ave, Claremont, NH 03743Off Market
- $1,8002 bd1 ba1.4k sqft60 High St, Claremont, NH 03743For Rent
- $--2 bd1 ba952 sqft60 High St #2, Claremont, NH 03743Off Market
- $214,4002 bd1 ba1.2k sqft57 Spofford St, Claremont, NH 03743Off Market
Nearby schools
GreatSchools rating
- 5/10Maple Avenue SchoolGrades: K-5Distance: 1.9 mi
- 2/10Claremont Middle SchoolGrades: 6-8Distance: 0.5 mi
- 1/10Stevens High SchoolGrades: 9-12Distance: 0.2 mi
Schools provided by the listing agent
- Elementary: Maple Avenue Elementary School
- Middle: Claremont Middle School
- High: Stevens High School
- District: Claremont Sch District SAU #6
Source: PrimeMLS. This data may not be complete. We recommend contacting the local school district to confirm school assignments for this home.


Get pre-qualified for a loan
At Zillow Home Loans, we can pre-qualify you in as little as 5 minutes with no impact to your credit score.An equal housing lender. NMLS #10287.
- New Hampshire
- Sullivan County
- Claremont
- 03743
- 24 Putnam Street
Nearby cities
Nearby zip codes
Other Claremont Topics
