*CASH or REHAB only please* Have you always wanted to be part of a sought-after neighborhood or make a home truly your own? This character-rich Colonial-style home in the "Bluff" area of Claremont is waiting for you! This 1920 residence offers a charming floor plan with 2,084 sq ft of finished living space across 7 total rooms on a 0.24-acre lot. Step inside to discover timeless hardwoods, classic old-world charm, a large living room equipped with a cozy pellet stove to supplement the oil heating system, and a formal dining room with a seamless walkout to the back deck and yard space. The second level boasts four large bedrooms and two full bathrooms, complemented by a screened porch. This great home also has a full basement, a full unfinished attic, and a 360 sq ft detached garage. While the property needs work—including a new roof and exterior siding repairs—it offers an amazing opportunity to build equity in a location you will love. Complete with everyday convenience, you are minutes away from downtown Claremont's dining andshopping plazas, Dartmouth Health's Valley Regional Hospital, the Connecticut River, and many local parks, plus just a quick 10-minute drive to I-91 and a 30-milecommute to Dartmouth, Lebanon and all the Upper Valley has to offer.
Active
Listed by: Century 21 Highview Realty • Ross P Doody
$275,000
110 Myrtle Street, Claremont, NH 03743
4beds
2,084sqft
Single Family Residence
Built in 1920
10,454 Square Feet Lot
$270,600 Zestimate®
$132/sqft
$-- HOA
What's special
- 15 days
- 578
- 41
Zillow last checked:
Listing updated:
Listed by:
Ross P Doody,
Century 21 Highview Realty Off:603-542-7766
Source: PrimeMLS,MLS#: 5112274
Facts & features
Interior
Bedrooms & bathrooms
- Bedrooms: 4
- Bathrooms: 2
- Full bathrooms: 2
Heating
- Oil, Forced Air
Cooling
- None
Appliances
- Included: Dryer, Refrigerator, Washer, Electric Stove
Features
- Walk-in Pantry
- Flooring: Hardwood
- Basement: Unfinished,Walk-Up Access
- Attic: Attic with Hatch/Scuttle
Interior area
- Total structure area: 4,140
- Total interior livable area: 2,084 sqft
- Finished area above ground: 2,084
- Finished area below ground: 0
Property
Parking
- Total spaces: 2
- Parking features: Shared Driveway, Paved
- Garage spaces: 2
Features
- Levels: Two
- Stories: 2
- Patio & porch: Porch
- Exterior features: Deck
- Frontage length: Road frontage: 75
Lot
- Size: 10,454 Square Feet
- Features: Level
Details
- Parcel number: CLMNM119L29
- Zoning description: CR1
- Special conditions: Standard
Construction
Type & style
- Home type: SingleFamily
- Architectural style: Colonial
- Property subtype: Single Family Residence
Materials
- Wood Frame, Clapboard Exterior
- Foundation: Block
- Roof: Asphalt Shingle
Condition
- New construction: No
- Year built: 1920
Utilities & green energy
- Electric: 200+ Amp Service, Circuit Breakers
- Sewer: Public Sewer
- Utilities for property: None
Community & HOA
Location
- Region: Claremont
Financial & listing details
- Price per square foot: $132/sqft
- Tax assessed value: $269,100
- Annual tax amount: $8,218
- Date on market: 10/1/2026
Estimated market value
$270,600
$257,000 - $284,000
$2,759/mo
Price history
| Date | Event | Price |
|---|---|---|
| 10/5/2026 | Listed for sale | $275,000+72%$132/sqft |
Source:  PrimeMLS #5112274 Report a problem PrimeMLS #5112274 Report a problem | ||
| 3/16/2013 | Listing removed | $159,900$77/sqft |
Source: Town & Country Realty Associates #4154508 Report a problem | ||
| 12/1/2012 | Price change | $159,900-5.9%$77/sqft |
Source: Town & Country Realty Associates #4154508 Report a problem | ||
| 11/20/2012 | Listed for sale | $169,900+35.9%$82/sqft |
Source: Town & Country Realty Associates #4154508 Report a problem | ||
| 4/29/2003 | Sold | $125,000+31.6%$60/sqft |
Source: Public Record Report a problem | ||
| 4/5/1999 | Sold | $95,000$46/sqft |
Source: Public Record Report a problem | ||
Public tax history
| Year | Property taxes | Tax assessment |
|---|---|---|
| 2024 | $7,874 +5.3% | $269,100 |
| 2023 | $7,481 +23% | $269,100 +84.4% |
| 2022 | $6,081 +1.7% | $145,900 |
| 2021 | $5,979 +0.6% | $145,900 -0.1% |
| 2020 | $5,945 +1.1% | $146,000 |
| 2019 | $5,878 +0.9% | $146,000 +5.4% |
| 2018 | $5,828 -1.4% | $138,500 |
| 2017 | $5,908 +0.1% | $138,500 |
| 2016 | $5,903 +2.8% | $138,500 |
| 2015 | $5,744 +0.3% | $138,500 |
| 2014 | $5,724 -12.6% | $138,500 -23.3% |
| 2013 | $6,547 +5.5% | $180,600 |
| 2012 | $6,207 +3.6% | $180,600 |
| 2011 | $5,992 +5.9% | $180,600 |
| 2010 | $5,660 +2.9% | $180,600 |
| 2009 | $5,499 +1292.2% | $180,600 +13.3% |
| 2008 | $395 | $159,400 |
Find assessor info on the county website
Monthly payment
Est. payment
Payment breakdown
Explore the cost of this home by adjusting the details. Changes won't be saved.Climate risks
Neighborhood: 03743
Nearby schools
Schools provided by the listing agent
- Elementary: Maple Avenue Elementary School
- Middle: Claremont Middle School
- High: Stevens High School
- District: Claremont Sch District SAU #6
Source: PrimeMLS. This data may not be complete. We recommend contacting the local school district to confirm school assignments for this home.
Similar homes
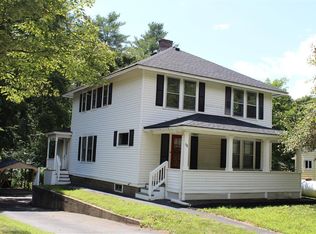
- $--4 bd2 ba1.6k sqft82 River Rd, Claremont, NH 03743Auction
 Xome
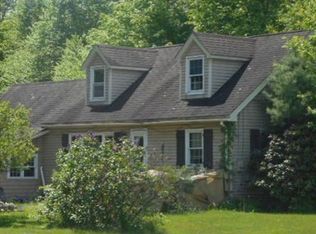
Xome - $325,0004 bd2 ba1.2k sqft66 Lafayette Street, Claremont, NH 03743Active
 MLS ID #5112757, Ross P Doody. PrimeMLS
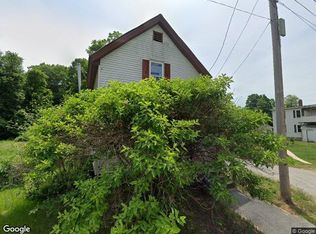
 - $--3 bd2 ba1.1k sqft20 Ascutney St, Claremont, NH 03743Auction
 Xome
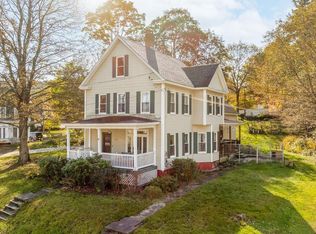
Xome - $365,0005 bd2 ba2.2k sqft13 Charles Street, Claremont, NH 03743Active
 MLS ID #5114239, Wendie Wright. PrimeMLS
