Welcome home to one of the best neighborhoods Claremont has to offer. You're just a couple minutes' walk to Maple Avenue Elementary and to Moody Park, a dog-friendly recreational park with a playground where locals walk, bike, cross-country ski, and snowshoe. Built in 2006, this three-bedroom, two-full-bath Ranch has an open living, dining, and kitchen layout that works well for everyday life. The primary bedroom includes a garden tub and shower. The kitchen and dining windows overlook a spacious backyard ready for whatever you want to make of it. The home sits on a poured concrete foundation. All windows are energy-efficient, dual-pane, and tilt out for easy cleaning. The propane furnace is located upstairs for simple servicing. The kitchen has all-oak cabinets with plenty of storage and a double sink. The Connecticut River is close by for kayaking and fishing, and Sunapee Lake and State Park are about 25 minutes away for boating, swimming, tram rides, zip lining, and winter sports. I-91 is 5 miles out, and it's about a 30-minute drive to the Lebanon area, Dartmouth College, and Dartmouth-Hitchcock Medical Center.
Active
Listed by: BHHS Verani Upper Valley • Allison Griep • Phone: 802-698-3379
$299,000
183 Maple Avenue, Claremont, NH 03743
3beds
1,232sqft
Ranch
Built in 2006
10,454 Square Feet Lot
$296,600 Zestimate®
$243/sqft
$-- HOA
What's special
Spacious backyardThree-bedroom two-full-bath ranch
- 49 days
- 686
- 63
Zillow last checked:
Listing updated:
Listed by:
Allison Griep,
BHHS Verani Upper Valley Phone:802-698-3379,
Katie Ladue Gilbert,
BHHS Verani Upper Valley
Source: PrimeMLS,MLS#: 5110574
Facts & features
Interior
Bedrooms & bathrooms
- Bedrooms: 3
- Bathrooms: 2
- Full bathrooms: 2
Heating
- Propane, Forced Air
Cooling
- None
Appliances
- Included: Dishwasher, Dryer, Electric Range, Refrigerator, Washer
Features
- Kitchen Island, Kitchen/Dining, Primary BR w/ BA, Natural Light
- Flooring: Laminate
- Basement: Concrete,Exterior Entry,Unfinished,Walk-Up Access
Interior area
- Total structure area: 2,464
- Total interior livable area: 1,232 sqft
- Finished area above ground: 1,232
- Finished area below ground: 0
Property
Parking
- Parking features: Shared Driveway
Features
- Levels: One
- Stories: 1
- Frontage length: Road frontage: 70
Lot
- Size: 10,454 Square Feet
- Features: City Lot, Landscaped, Level, Other
Details
- Parcel number: CLMNM129L59
- Zoning description: R1
- Special conditions: Standard
Construction
Type & style
- Home type: SingleFamily
- Architectural style: Ranch
- Property subtype: Ranch
Materials
- Wood Frame
- Foundation: Poured Concrete
- Roof: Shingle
Condition
- New construction: No
- Year built: 2006
Utilities & green energy
- Electric: 200+ Amp Service
- Sewer: Public Sewer
- Utilities for property: Gas On-Site, Underground Gas
Community & HOA
Location
- Region: Claremont
Financial & listing details
- Price per square foot: $243/sqft
- Tax assessed value: $255,400
- Annual tax amount: $7,963
- Date on market: 9/18/2026
- Road surface type: Paved
Estimated market value
$296,600
$282,000 - $311,000
$2,400/mo
Price history
| Date | Event | Price |
|---|---|---|
| 9/18/2026 | Listed for sale | $299,000+92.9%$243/sqft |
Source:  PrimeMLS #5110574 Report a problem | ||
| 10/14/2020 | Sold | $155,000-3.1%$126/sqft |
Source: PrimeMLS #4804744 Report a problem | ||
| 7/23/2020 | Price change | $159,900-3%$130/sqft |
Source: Century 21 Highview Realty #4804744 Report a problem | ||
| 5/11/2020 | Listed for sale | $164,900$134/sqft |
Source: Century 21 Highview Realty #4804744 Report a problem | ||
Public tax history
| Year | Property taxes | Tax assessment |
|---|---|---|
| 2024 | $7,473 +5.3% | $255,400 |
| 2023 | $7,100 +14.3% | $255,400 +71.4% |
| 2022 | $6,210 +1.7% | $149,000 |
| 2021 | $6,106 +0.7% | $149,000 +0.1% |
| 2020 | $6,063 +1.1% | $148,900 |
| 2019 | $5,995 +3.8% | $148,900 +8.5% |
| 2018 | $5,773 -1.2% | $137,200 +0.1% |
| 2017 | $5,844 +0.1% | $137,000 |
| 2016 | $5,839 +2.8% | $137,000 |
| 2015 | $5,681 +0.3% | $137,000 |
| 2014 | $5,662 | $137,000 -12.3% |
| 2013 | $5,662 +5.5% | $156,200 |
| 2012 | $5,369 +3.6% | $156,200 |
| 2011 | $5,183 +5.9% | $156,200 |
| 2010 | $4,895 +2.9% | $156,200 |
| 2009 | $4,756 +1199.5% | $156,200 +5.9% |
| 2008 | $366 | $147,500 |
Find assessor info on the county website
Monthly payment
Est. payment
Payment breakdown
Explore the cost of this home by adjusting the details. Changes won't be saved.Climate risks
Neighborhood: 03743
Nearby schools
Schools provided by the listing agent
- Elementary: Maple Avenue Elementary School
- Middle: Claremont Middle School
- High: Stevens High School
- District: Claremont Sch District SAU #6
Source: PrimeMLS. This data may not be complete. We recommend contacting the local school district to confirm school assignments for this home.


Similar homes
- $280,0004 bd3 ba1.7k sqft215 Maple Avenue, Claremont, NH 03743Active
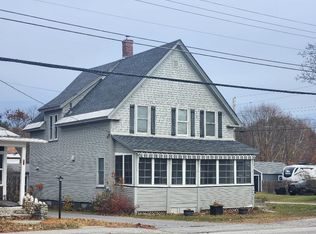 MLS ID #5116762, Tammy Bergeron. PrimeMLS
- $325,0002 bd1 ba1.8k sqft11 Acer Heights Road, Claremont, NH 03743Active
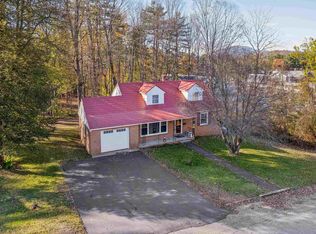 MLS ID #5116522, Franchesca Collins. PrimeMLS
- $299,9004 bd2 ba1.2k sqft66 Lafayette Street, Claremont, NH 03743Active
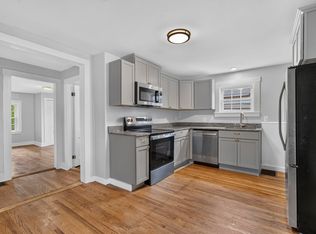 MLS ID #5112757, Ross P Doody. PrimeMLS
- $--3 bd2 ba1.1k sqft20 Ascutney St, Claremont, NH 03743Auction
 Xome
