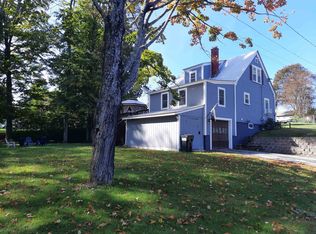
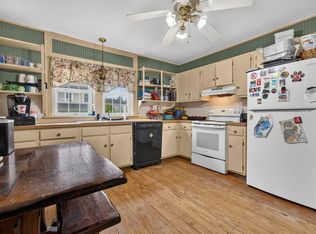
Opportunity in one of Claremont's most desirable neighborhoods. A chance to own in a sought-after setting and create a home that reflects your vision. Some photos show virtual staging so that you can imagine the possibilities! Location, Potential, and possibilities come together here! You will enjoy the open concept living area that is warm and inviting. The living room has a brick hearth for a future wood stove or pellet stove. The lower level offers two bedrooms, a half bath, and an office, ideal for working from home or as a hobby space. Bring your fur babies to hang out in the shaded and fenced yard, ready for their enjoyment. Build value in a location you will love, with convenient access to amenities and the highway for easy access to the Upper Valley.
Active
Listed by: Dolan Real Estate • Lisa Hitchcock • 603-763-6033
Price cut: $6K (10/18)
$253,000
43 Mann Court, Claremont, NH 03743
2beds
1,536sqft
Ranch
Built in 1975
0.67 Acres Lot
$-- Zestimate®
$165/sqft
$-- HOA
What's special
Brick hearth
- 22 days
- 2,061
- 175
Zillow last checked:
Listing updated:
Listed by:
Lisa Hitchcock,
Dolan Real Estate Cell:603-454-8722
Source: PrimeMLS,MLS#: 5112263
Facts & features
Interior
Bedrooms & bathrooms
- Bedrooms: 2
- Bathrooms: 2
- Full bathrooms: 1
- 1/2 bathrooms: 1
Heating
- House Unit
Cooling
- Wall Unit(s)
Features
- Basement: Finished,Full,Walkout,Interior Access,Walk-Out Access
Interior area
- Total structure area: 1,536
- Total interior livable area: 1,536 sqft
- Finished area above ground: 768
- Finished area below ground: 768
Property
Parking
- Total spaces: 1
- Parking features: Paved
- Garage spaces: 1
Features
- Levels: One
- Stories: 1
- Frontage length: Road frontage: 200
Lot
- Size: 0.67 Acres
- Features: Neighbor Business, Wooded, Near Shopping, Neighborhood, Near Hospital, Near School(s)
Details
- Parcel number: CLMNM131L228
- Zoning description: R1
- Special conditions: Standard
Construction
Type & style
- Home type: SingleFamily
- Architectural style: Ranch
- Property subtype: Ranch
Materials
- Wood Frame, Wood Siding
- Foundation: Concrete
- Roof: Architectural Shingle
Condition
- New construction: No
- Year built: 1975
Utilities & green energy
- Electric: 200+ Amp Service
- Sewer: Public Sewer
- Utilities for property: Propane, Fiber Optic Internt Avail
Community & HOA
Location
- Region: Claremont
Financial & listing details
- Price per square foot: $165/sqft
- Tax assessed value: $167,000
- Annual tax amount: $5,207
- Date on market: 10/1/2026
- Road surface type: Paved
Estimated market value
Not available
Estimated sales range
Not available
Not available
Price history
| Date | Event | Price |
|---|---|---|
| 10/18/2026 | Price change | $253,000-2.3%$165/sqft |
Source:  PrimeMLS #5112263 Report a problem | ||
| 10/1/2026 | Listed for sale | $259,000+10.2%$169/sqft |
Source: PrimeMLS #5112263 Report a problem | ||
| 9/15/2023 | Sold | $235,000-3.5%$153/sqft |
Source: PrimeMLS #4961666 Report a problem | ||
| 7/17/2023 | Listed for sale | $243,500+28.2%$159/sqft |
Source: PrimeMLS #4961666 Report a problem | ||
| 8/10/2022 | Sold | $190,000+15.2%$124/sqft |
Source: PrimeMLS #4907734 Report a problem | ||
| 7/6/2022 | Contingent | $165,000$107/sqft |
Source: PrimeMLS #4907734 Report a problem | ||
| 5/2/2022 | Listed for sale | $165,000$107/sqft |
Source: PrimeMLS #4907734 Report a problem | ||
Public tax history
| Year | Property taxes | Tax assessment |
|---|---|---|
| 2024 | $4,886 +5.2% | $167,000 |
| 2023 | $4,643 +27.9% | $167,000 +91.7% |
| 2022 | $3,630 +1.7% | $87,100 |
| 2021 | $3,569 +0.6% | $87,100 |
| 2020 | $3,547 +1.1% | $87,100 |
| 2019 | $3,507 +5.1% | $87,100 +9.8% |
| 2018 | $3,337 -1.4% | $79,300 |
| 2017 | $3,383 +0.1% | $79,300 |
| 2016 | $3,380 +2.8% | $79,300 |
| 2015 | $3,289 +0.4% | $79,300 |
| 2014 | $3,277 -11% | $79,300 -21.9% |
| 2013 | $3,683 +5.5% | $101,600 |
| 2012 | $3,492 +3.6% | $101,600 |
| 2011 | $3,371 +5.9% | $101,600 |
| 2010 | $3,184 +2.9% | $101,600 |
| 2009 | $3,094 +1076.4% | $101,600 -4.1% |
| 2008 | $263 | $105,900 |
Find assessor info on the county website
Monthly payment
Est. payment
Payment breakdown
Explore the cost of this home by adjusting the details. Changes won't be saved.Climate risks
Neighborhood: 03743
Nearby schools
Schools provided by the listing agent
- Elementary: Bluff School
- Middle: Claremont Middle School
- High: Stevens High School
Source: PrimeMLS. This data may not be complete. We recommend contacting the local school district to confirm school assignments for this home.

Similar homes
- $269,0003 bd2 ba1k sqft38 Highland Avenue, Claremont, NH 03743Active
 MLS ID #5111543, Rick Howard. PrimeMLS
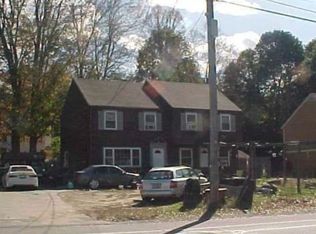
- $250,0004 bd2 ba2k sqft110 Myrtle Street, Claremont, NH 03743Active
 MLS ID #5112274, Ross P Doody. PrimeMLS
- $--4 bd2 ba2.1k sqft36 W Pleasant St, Claremont, NH 03743Auction
 ServiceLink Auction
- $--3 bd2 ba1.1k sqft20 Ascutney St, Claremont, NH 03743Auction
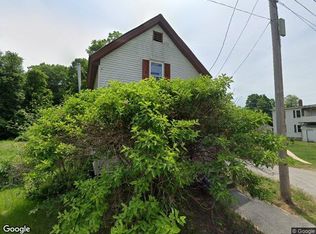 Xome
