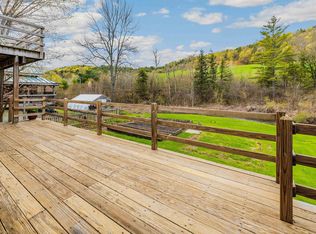
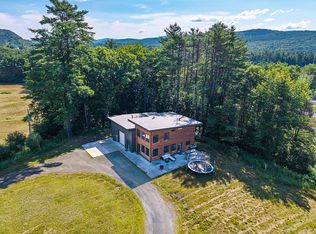
Welcome home to 167 Limey Lane, a wonderfully updated Cape style residence boasting the perfect mix of modern living with blissful privacy and natural beauty. Situated on a 5.24 acre parcel featuring a diversified landscape of level lawns giving way to open meadow, mature woodlands, and a cascading stream whose gentle rush provides a constant, soothing soundtrack, this is truly an oasis. Upon entrance, you'll be greeted by an abundance of natural light framing the tranquil views of field and forest in all directions. The heart of the home is a generously scaled kitchen with center island, stone countertops, and new SS appliances, flowing into the dining room and an inviting living room oriented toward the landscape. Gorgeous hardwoods throughout the entirety of the main living area tie the space together. A separate first floor study offers an ideal home office, while a practical mudroom entrance and updated half bath handles Vermont's seasons with ease. Upstairs, the crown jewel is the spacious primary suite complete with a walk-in closet and an additional room already plumbed for your future en-suite, just awaiting your finishing touches. Two sizable bedrooms, 2nd floor laundry, and another full bath round of the finished space of the home. In the lower level, enjoy the convenience that comes with full height ceilings and direct walkout, providing ample space for storage and workshop space. With a long list of updates spanning from electrical to a top of the line water filtration system to 4 new heat pumps providing both heat and cooling to the brand new trex deck and front porch, no stone was left unturned by the current owners. Just a short drive from Woodstock Village's celebrated dining, shopping, and cultural life, and close to all things outdoor activities, this is quintessential Vermont: peaceful, picturesque, and effortlessly connected. A singular opportunity to own a piece of Vermont's storybook countryside, and as move in ready as they come!
Active
Listed by: KW Vermont • Connor Johnson
$800,000
167 Limey Lane, Pomfret, VT 05053
3beds
2,128sqft
Single Family Residence
Built in 2002
5.24 Acres Lot
$-- Zestimate®
$376/sqft
$-- HOA
What's special
Dining roomOpen meadowMature woodlandsPractical mudroom entranceUpdated half bathTwo sizable bedroomsWalk-in closet
- 5 days |
- 473 |
- 26 |
Zillow last checked:
Listing updated:
Listed by:
Connor Johnson,
KW Vermont Phone:802-391-4224
Source: PrimeMLS,MLS#: 5100482
Facts & features
Interior
Bedrooms & bathrooms
- Bedrooms: 3
- Bathrooms: 2
- Full bathrooms: 1
- 1/2 bathrooms: 1
Heating
- Propane, Baseboard, Heat Pump, Hot Water
Cooling
- Mini Split
Appliances
- Included: Gas Cooktop, Dishwasher, Dryer, Range Hood, Microwave, Gas Range, Refrigerator, Washer, Owned Water Heater, Heat Pump Water Heater
- Laundry: 2nd Floor Laundry
Features
- Dining Area, Kitchen Island, Natural Light, Indoor Storage, Walk-In Closet(s)
- Flooring: Carpet, Hardwood, Tile
- Windows: Double Pane Windows
- Basement: Climate Controlled,Concrete,Concrete Floor,Daylight,Full,Interior Stairs,Storage Space,Unfinished,Walkout,Interior Access,Exterior Entry,Interior Entry
Interior area
- Total structure area: 3,192
- Total interior livable area: 2,128 sqft
- Finished area above ground: 2,128
- Finished area below ground: 0
Property
Parking
- Parking features: Gravel, Right-Of-Way (ROW), On Site
Features
- Levels: Two
- Stories: 2
- Patio & porch: Porch
- Exterior features: Deck, Garden, Natural Shade, Shed
- Has view: Yes
- View description: Mountain(s)
- Waterfront features: Stream
Lot
- Size: 5.24 Acres
- Features: Country Setting, Landscaped, Open Lot, Sloped, Views, Wooded, Rural
Details
- Parcel number: 48915410045
- Zoning description: Residential
- Other equipment: Radon Mitigation
Construction
Type & style
- Home type: SingleFamily
- Architectural style: Cape
- Property subtype: Single Family Residence
Materials
- Wood Frame, Clapboard Exterior, Wood Exterior
- Foundation: Poured Concrete
- Roof: Asphalt Shingle
Condition
- New construction: No
- Year built: 2002
Utilities & green energy
- Electric: Circuit Breakers
- Sewer: 1000 Gallon, Concrete, Septic Tank
- Utilities for property: Propane, Phone Available
Community & HOA
Community
- Security: Carbon Monoxide Detector(s), Smoke Detector(s)
Location
- Region: North Pomfret
Financial & listing details
- Price per square foot: $376/sqft
- Tax assessed value: $400,440
- Annual tax amount: $8,205
- Date on market: 7/17/2026
- Road surface type: Gravel
Estimated market value
Not available
Estimated sales range
Not available
Not available
Price history
| Date | Event | Price |
|---|---|---|
| 7/17/2026 | Listed for sale | $800,000+26%$376/sqft |
Source:  PrimeMLS #5100482 Report a problem PrimeMLS #5100482 Report a problem | ||
| 10/2/2023 | Sold | $635,000+6%$298/sqft |
Source: PrimeMLS #4964681 Report a problem | ||
| 9/12/2023 | Contingent | $599,000$281/sqft |
Source: PrimeMLS #4964681 Report a problem | ||
| 8/14/2023 | Pending sale | $599,000$281/sqft |
Source:  William Raveis Real Estate, Mortgage & Insurance #4964681 Report a problem William Raveis Real Estate, Mortgage & Insurance #4964681 Report a problem | ||
| 8/8/2023 | Listed for sale | $599,000$281/sqft |
Source: PrimeMLS #4964681 Report a problem | ||
Public tax history
| Year | Property taxes | Tax assessment |
|---|---|---|
| 2024 | -- | $400,440 |
| 2023 | -- | $400,440 +34.2% |
| 2022 | -- | $298,290 |
| 2021 | -- | $298,290 |
| 2020 | -- | $298,290 |
| 2019 | -- | $298,290 |
| 2018 | -- | $298,290 |
| 2017 | -- | $298,290 |
| 2016 | -- | $298,290 +9899.7% |
| 2015 | -- | $2,983 +0% |
| 2014 | -- | $2,982 |
| 2013 | -- | $2,982 0% |
| 2012 | -- | $2,983 |
| 2011 | -- | $2,983 +0% |
| 2010 | -- | $2,982 |
| 2009 | -- | $2,982 +85.9% |
| 2008 | -- | $1,604 |
| 2007 | -- | $1,604 |
Find assessor info on the county website
Monthly payment
Est. payment
Payment breakdown
Explore the cost of this home by adjusting the details. Changes won't be saved.Climate risks
Neighborhood: 05053
Getting around
2 / 100
Car-DependentNearby schools
GreatSchools rating
- 9/10The Prosper Valley SchoolGrades: 5-6Distance: 5.8 mi
- 9/10Woodstock Senior Uhsd #4Grades: 7-12Distance: 8.8 mi
- 9/10Woodstock Elementary SchoolGrades: PK-6Distance: 7.7 mi
Schools provided by the listing agent
- Elementary: Woodstock Elementary School
- Middle: Woodstock Union Middle Sch
- High: Woodstock Senior UHSD #4
- District: Windsor Central
Source: PrimeMLS. This data may not be complete. We recommend contacting the local school district to confirm school assignments for this home.
- $670,800-- bd-- ba-- sqft600 Caper St, North Pomfret, VT 05053Off Market
- $543,600-- bd-- ba-- sqft370 Caper St, North Pomfret, VT 05053Off Market
- $526,5002 bd1 ba1.9k sqft195 Limey Ln, North Pomfret, VT 05053Off Market
- $422,900-- bd-- ba-- sqft666 Caper St, North Pomfret, VT 05053Off Market
- $31,680-- bd-- ba-- sqft368 Caper St, North Pomfret, VT 05053Off Market
- $705,500-- bd-- ba-- sqft328 Caper St, North Pomfret, VT 05053Off Market
- $539,5003 bd1 ba1k sqft90 Limey Ln, North Pomfret, VT 05053For Sale
- $--4.28 Acres1309al Caper Street, Pomfret, VT 05053Off Market
A local agent can set up tours, give advice and negotiate with sellers.
Similar homes
- $845,0003 bd4 ba1.8k sqft49 VT RT 12, Pomfret, VT 05053Active
 MLS ID #4999643, Eric Johnston. PrimeMLS
 - $799,9993 bd3 ba2.6k sqft3036 West Woodstock Road, Woodstock, VT 05091Active
 MLS ID #5098474, Jennifer Kirkman. PrimeMLS
 - $750,0003 bd3 ba1.9k sqft207 Hartness Way, Hartford, VT 05059Active
 MLS ID #5087046, Tyler J Hall. PrimeMLS
 - $695,0002 bd2 ba1.4k sqft64 Bullock Rd, Norwich, VT 05055For Sale By Owner
- $569,0003 bd2 ba2.4k sqft829 Baker Turn, Hartford, VT 05059ActiveMLS ID #5101181, Derek Cosentino. PrimeMLS
- $724,5002 bd3 ba2.2k sqft228 Leonard Road, Sharon, VT 05065ActiveMLS ID #5087768, Terry Davis. PrimeMLS
- $475,0005 bd5 ba3k sqft7868 Pomfret Road, Pomfret, VT 05053ActiveMLS ID #5092228, John F Bassette. PrimeMLS
- $889,0003 bd4 ba2.3k sqft5723 VT RT 12, Barnard, VT 05031ActiveMLS ID #5096847, Mary G Mayhew. PrimeMLS
- $575,0003 bd2 ba1.7k sqft63 Best Road, Hartland, VT 05089ActiveMLS ID #5100612, Bonnie Bergeron. PrimeMLS
- $824,9005 bd4 ba2.4k sqft25 Pinneo Hill Road, Hanover, NH 03755ActiveMLS ID #5095082, Lori Shipulski. PrimeMLS
- $875,0003 bd4 ba2.1k sqftCoach Road, Hartford, VT 05059ActiveMLS ID #5100639, Derek Cosentino. PrimeMLS
- $799,0003 bd3 ba2k sqft1326 Curtis Hollow Road, Woodstock, VT 05091ActiveMLS ID #5097258, Mandolyn McIntyre Crow. PrimeMLS
- $740,0004 bd3 ba2.8k sqftN/A, Hartford, VT 05059ActiveMLS ID #5093911, Lyndsey Freeman. PrimeMLS
- $495,0003 bd2 ba1.7k sqft470 Morgan Road, Hartford, VT 05059ActiveMLS ID #5101224, Carol Wood. PrimeMLS
- $745,0003 bd2 ba1.9k sqft1702 Sanders Road, Bethel, VT 05032ActiveMLS ID #5099095, Rachel Noyes. PrimeMLS
- $799,0004 bd4 ba3k sqft408 Morgan Road, Hartford, VT 05059ActiveMLS ID #5092537, Katie Ladue Gilbert. PrimeMLS
- $579,0003 bd2 ba1.9k sqft530 West Road, Barnard, VT 05031ActiveMLS ID #5095951, Eric Johnston. PrimeMLS
- $649,0004 bd2 ba2.9k sqft1051 Cross Road, Strafford, VT 05072ActiveMLS ID #5097395, Amy Redpath. PrimeMLS
- $659,0004 bd3 ba3.1k sqft598 East Woodstock Road, Woodstock, VT 05091ActiveMLS ID #5077210, Erika L Smith. PrimeMLS
- $649,0003 bd3 ba2.3k sqft46 Davenport Lane, Hartford, VT 05059ActiveMLS ID #5094934, Mary Paino. PrimeMLS
