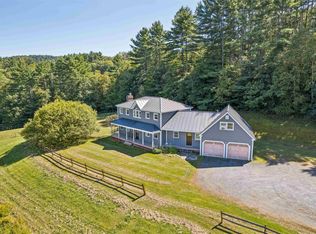
PRICE ADJUSTMENT - Set on a lovely sprawling lawn on 7.08 acres in Thetford, this 1994 three-level Cape-style home offers 2,343 square feet of living space with seven finished rooms, including three bedrooms and 2.5 baths. The home features a 1¾-story design, wood clapboard exterior, an asphalt roof, and a newer gas water heater. The mostly finished basement offers additional usable storage and a gracious family room with a private bath (for guests). At the same time, the property also includes a detached 24’ x 26’ garage, small barn with two stalls, a shed for a chicken or two, and full access to Zebedee Brook! The lot offers a combination of homesite and additional acreage, providing plenty of room to enjoy the surrounding Vermont landscape. Additional highlights include a 14’ x 16’ kitchen with island, a spacious 24’ x 14’ living room, hardwood flooring, and a walkout lower level. Comfort and efficiency are enhanced by mini-split heating and cooling, multi-zone propane heat, a 200+ amp electrical service, and a generator. The property is served by a private drilled well and on-site septic. Outdoor features include garden space, natural shade, and a porch, while the detached two-car garage offers generous room for vehicles and extra attic storage. The level, landscaped country setting has approximately 400 feet of frontage on a paved, publicly maintained road and is near trails and schools, including Thetford Academy. Conveniently located on Godfrey Road with easy access to I-91 and nearby Thetford and Upper Valley amenities. Dartmouth College is just 10 minutes away! A property with space, outbuildings, and acreage ready for its next chapter. ~Interior photos have been electronically decluttered~
Active
Listed by: Bassette Real Estate Group • John F Bassette
Price cut: $70K (9/21)
$695,000
451 Godfrey Road, Thetford, VT 05043
3beds
2,343sqft
Single Family Residence
Built in 1994
7.08 Acres Lot
$-- Zestimate®
$297/sqft
$-- HOA
What's special
Garden spaceHardwood flooringMostly finished basementSeven finished roomsWalkout lower levelMini-split heating and coolingMulti-zone propane heat
- 32 days
- 681
- 32
Zillow last checked:
Listing updated:
Listed by:
John F Bassette,
Bassette Real Estate Group 802-457-2244
Source: PrimeMLS,MLS#: 5106134
Facts & features
Interior
Bedrooms & bathrooms
- Bedrooms: 3
- Bathrooms: 3
- Full bathrooms: 1
- 3/4 bathrooms: 1
- 1/2 bathrooms: 1
Heating
- Propane, Baseboard, Heat Pump, Hot Water, Zoned, Mini Split, Boiler
Cooling
- Zoned, None, Mini Split
Appliances
- Included: Dishwasher, Dryer, Freezer, Gas Range, Refrigerator, Washer
- Laundry: In Basement
Features
- Dining Area, Kitchen Island, Kitchen/Family, Living/Dining
- Flooring: Carpet, Hardwood, Vinyl
- Windows: Blinds, Double Pane Windows
- Basement: Concrete,Partially Finished,Interior Stairs,Walkout,Walk-Out Access
Interior area
- Total structure area: 2,843
- Total interior livable area: 2,343 sqft
- Finished area above ground: 1,643
- Finished area below ground: 700
Property
Parking
- Total spaces: 2
- Parking features: Crushed Stone, Gravel, Driveway, Garage, On Site, Parking Spaces 3 - 5
- Garage spaces: 2
- Has uncovered spaces: Yes
Features
- Levels: 1.75
- Stories: 1.75
- Patio & porch: Covered Porch
- Exterior features: Garden, Natural Shade, Shed
- On waterfront: Yes
- Body of water: Zebedee Brook
- Frontage length: Water frontage: 400,Road frontage: 401
Lot
- Size: 7.08 Acres
- Features: Country Setting, Landscaped, Level, Trail/Near Trail, Neighborhood, Rural, Near School(s)
Details
- Additional structures: Barn(s), Outbuilding
- Parcel number: 64220211482
- Zoning description: Rural Residential
- Special conditions: Standard
- Other equipment: Portable Generator
Construction
Type & style
- Home type: SingleFamily
- Architectural style: Cape
- Property subtype: Single Family Residence
Materials
- Clapboard Exterior, Wood Exterior
- Foundation: Below Frost Line, Concrete, Poured Concrete
- Roof: Asphalt Shingle
Condition
- New construction: No
- Year built: 1994
Utilities & green energy
- Electric: 200+ Amp Service, Circuit Breakers, Generator
- Sewer: 1000 Gallon, On-Site Septic Exists, Pumping Station, Septic Design Available
- Utilities for property: Propane, Underground Gas
Community & HOA
Community
- Security: Carbon Monoxide Detector(s), Smoke Detector(s)
- Subdivision: EC-3-9129
Location
- Region: East Thetford
Financial & listing details
- Price per square foot: $297/sqft
- Tax assessed value: $462,900
- Annual tax amount: $9,367
- Date on market: 8/21/2026
- Road surface type: Paved
Estimated market value
Not available
Estimated sales range
Not available
Not available
Price history
| Date | Event | Price |
|---|---|---|
| 9/21/2026 | Price change | $695,000-9.2%$297/sqft |
Source:  PrimeMLS #5106134 Report a problem PrimeMLS #5106134 Report a problem | ||
| 9/1/2026 | Price change | $765,000-3.8%$327/sqft |
Source: PrimeMLS #5106134 Report a problem | ||
| 8/21/2026 | Listed for sale | $795,000+126.5%$339/sqft |
Source: PrimeMLS #5106134 Report a problem | ||
| 12/1/2003 | Sold | $351,000+2.6%$150/sqft |
Source: Public Record Report a problem | ||
| 8/20/2003 | Sold | $342,000$146/sqft |
Source: Public Record Report a problem | ||
Public tax history
| Year | Property taxes | Tax assessment |
|---|---|---|
| 2025 | $9,838 | $305,100 |
| 2024 | -- | $305,100 |
| 2023 | -- | $305,100 |
| 2022 | -- | $305,100 |
| 2021 | -- | $305,100 |
| 2020 | -- | $305,100 |
| 2019 | -- | $305,100 |
| 2018 | -- | $305,100 |
| 2017 | -- | $305,100 |
| 2016 | -- | $305,100 +9900% |
| 2015 | -- | $3,051 |
| 2014 | -- | $3,051 |
| 2013 | -- | $3,051 |
| 2012 | -- | $3,051 +3.6% |
| 2011 | -- | $2,946 +0% |
| 2010 | -- | $2,945 |
| 2009 | -- | $2,945 |
| 2008 | -- | $2,945 |
| 2007 | -- | $2,945 0% |
| 2006 | -- | $2,946 |
Find assessor info on the county website
Monthly payment
Est. payment
Payment breakdown
Explore the cost of this home by adjusting the details. Changes won't be saved.Climate risks
Neighborhood: 05043
Nearby schools
Schools provided by the listing agent
- Elementary: Thetford Elementary School
- Middle: Thetford Academy
- High: Thetford Academy
- District: Thetford
Source: PrimeMLS. This data may not be complete. We recommend contacting the local school district to confirm school assignments for this home.
Similar homes
- $699,0003 bd4 ba2.9k sqft317 Dyer Road, Sharon, VT 05065Active
 MLS ID #5110925, Holly Hall. PrimeMLS
 - $775,0003 bd3 ba2.9k sqft1224 Tucker Hill Road, Thetford, VT 05075Active
 MLS ID #5105401, Franchesca Collins. PrimeMLS
 - $750,0003 bd3 ba3.2k sqft3399 Beaver Meadow Road, Sharon, VT 05065Active
 MLS ID #5110880, Holly Hall. PrimeMLS
 - $695,0003 bd3 ba2.5k sqft405 Shaker Hill Road, Enfield, NH 03748Active
 MLS ID #5108162, Evan Russell. PrimeMLS
