Come and check out this delightful little Cape on the Hanover/Lyme border. Enter the light filled kitchen through a bright side porch. Notice the traditional dining room adjacent, or dine informally in the spacious kitchen. The full bath and laundry are tucked away nearby. The smaller of the two living rooms is perfect for snowy days with a roaring fire in the wood stove and the larger living room is a virtual library, again with lots of light. Upstairs you have a 1/2 bath between two ample bedrooms, one with a further room beyond for storage or to be used as a closet. There is a two car garage detached from the house. You can sit on your deck and enjoy the fall colors across the lovely back yard which includes some raised beds with room for more, if desired. The lot is skirted by Hewes Brook and all the fauna that it brings. All just a very short drive to downtown Lyme or just 10-12 mins. to downtown Hanover. Open House Saturday, 10/03/2026 from 11-1. Come and check it out!
Active
Listed by: Coldwell Banker LIFESTYLES - Hanover • Liam McCarthy • 603-643-6406
$699,000
52 Rennie Road, Hanover, NH 03755
2beds
1,529sqft
Single Family Residence
Built in 1840
0.7 Acres Lot
$-- Zestimate®
$457/sqft
$-- HOA
What's special
Traditional dining roomBright side porchAmple bedroomsLight filled kitchenSpacious kitchen
- 36 days
- 1,590
- 51
Zillow last checked:
Listing updated:
Listed by:
Liam McCarthy,
Coldwell Banker LIFESTYLES - Hanover 603-643-6406
Source: PrimeMLS,MLS#: 5112304
Facts & features
Interior
Bedrooms & bathrooms
- Bedrooms: 2
- Bathrooms: 2
- Full bathrooms: 1
- 1/2 bathrooms: 1
Heating
- Hot Water
Cooling
- None
Appliances
- Included: Dishwasher, Dryer, Microwave, Refrigerator, Washer, Electric Stove, Water Heater off Boiler, Exhaust Fan, Water Heater
Features
- Basement: Crawl Space,Sump Pump,Unfinished,Interior Entry
Interior area
- Total structure area: 1,529
- Total interior livable area: 1,529 sqft
- Finished area above ground: 1,529
- Finished area below ground: 0
Property
Parking
- Total spaces: 2
- Parking features: Gravel, Garage
- Garage spaces: 2
Features
- Levels: One and One Half
- Stories: 1.5
- On waterfront: Yes
- Body of water: Hewes Brook
Lot
- Size: 0.7 Acres
- Features: Level
Details
- Parcel number: HNOVM015B032L001
- Zoning description: Residential
- Special conditions: Standard
Construction
Type & style
- Home type: SingleFamily
- Architectural style: Cape
- Property subtype: Single Family Residence
Materials
- Timber Frame
- Foundation: Fieldstone
- Roof: Asphalt Shingle
Condition
- New construction: No
- Year built: 1840
Utilities & green energy
- Electric: 100 Amp Service, Circuit Breakers
- Sewer: 1000 Gallon
- Utilities for property: Cable at Site, Propane
Community & HOA
Location
- Region: Hanover
Financial & listing details
- Price per square foot: $457/sqft
- Tax assessed value: $318,500
- Annual tax amount: $6,310
- Date on market: 10/1/2026
Estimated market value
Not available
Estimated sales range
Not available
Not available
Price history
| Date | Event | Price |
|---|---|---|
| 10/3/2026 | Listed for sale | $699,000$457/sqft |
Source:  PrimeMLS #5112304 Report a problem | ||
Public tax history
| Year | Property taxes | Tax assessment |
|---|---|---|
| 2024 | $6,083 +3.9% | $318,500 |
| 2023 | $5,854 +4.1% | $318,500 |
| 2022 | $5,622 -10.5% | $318,500 |
| 2021 | $6,281 | $318,500 +1.6% |
| 2020 | $6,281 +1.4% | $313,600 |
| 2019 | $6,197 -4.3% | $313,600 -7.7% |
| 2018 | $6,477 +21.8% | $339,800 +37.3% |
| 2017 | $5,316 +1.8% | $247,500 |
| 2016 | $5,220 +2% | $247,500 |
| 2015 | $5,116 +4.6% | $247,500 |
| 2014 | $4,891 +4.6% | $247,500 -4% |
| 2012 | $4,675 +1.9% | $257,700 |
| 2011 | $4,590 +12.7% | $257,700 +15.8% |
| 2007 | $4,072 | $222,500 |
Find assessor info on the county website
Monthly payment
Est. payment
Payment breakdown
Explore the cost of this home by adjusting the details. Changes won't be saved.Climate risks
Neighborhood: 03755
Nearby schools
Schools provided by the listing agent
- District: Hanover Sch District SAU #70
Source: PrimeMLS. This data may not be complete. We recommend contacting the local school district to confirm school assignments for this home.
Similar homes
- $849,0003 bd2 ba1.5k sqft2 Buskey Circle, Hanover, NH 03755Active
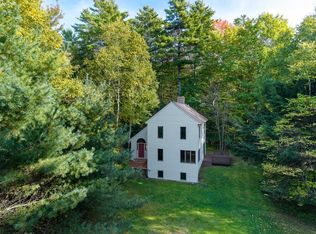 MLS ID #5112120, Susan K Zak. PrimeMLS
- $759,0005 bd3 ba1.8k sqft89 Lebanon Street, Hanover, NH 03755Active
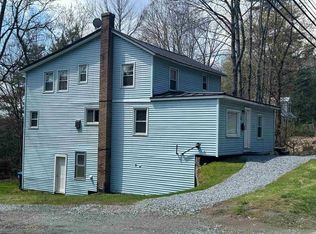 MLS ID #5112867, Jenna Luce. PrimeMLS
- $725,0004 bd2 ba1.9k sqft271 Old City Falls Road, Strafford, VT 05072Active
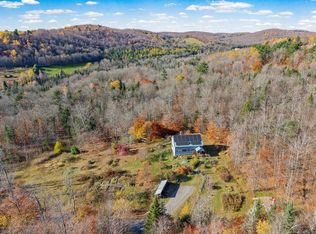 MLS ID #5116803, Kate Cassidy. PrimeMLS
- $750,0004 bd2 ba1.4k sqft54 Lebanon Street, Hanover, NH 03755Active
 MLS ID #5103344, Carter Auch. PrimeMLS
