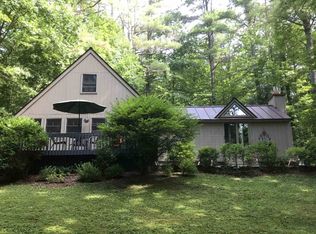
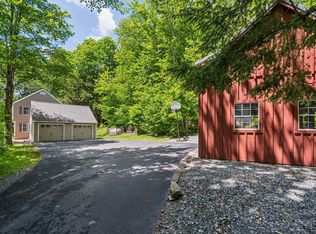
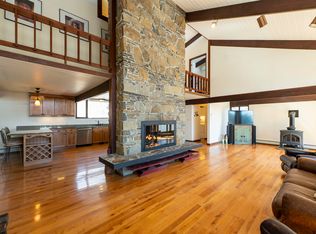
Welcome to this beautiful 3-bedroom, 3-bathroom Gambrel in the picturesque Quechee Lakes Association. This house is filled with natural sunlight, beautiful wood floors throughout, and inviting living spaces. The home creates a sense of timeless charm and elegance. Thoughtfully designed for comfortable living and effortless entertaining, this home welcomes you from the moment you step inside. Upstairs, the spacious primary suite offers a relaxing, private retreat. Two additional bedrooms and a full bathroom upstairs offer comfort and flexibility for family, guests, or a home office. Mini-split systems throughout the bedrooms and living spaces provide year-round comfort, keeping the home cool in summer and warm in winter. The well-appointed kitchen is perfect for everything from quiet mornings with coffee to evening gatherings with family and friends. This space makes everyday living a pleasure, with a comfortable, practical layout for preparing meals and entertaining. A beautiful dining room, complete with charming bookshelves, is the perfect setting for intimate dinners, lively gatherings, and cozy evenings at home. Sun-filled interiors create a bright, welcoming atmosphere throughout, complemented by an attached two-car garage for added convenience and useful storage. Outside, the lovely yard extends the living space, ideal for outdoor dining, entertaining, gardening, or simply relaxing and enjoying the fresh Vermont air. With a bright atmosphere and a layout perfect for hosting family and friends, this home offers the ideal blend of comfort and functionality. Whether you're hosting summer gatherings, enjoying a quiet morning, or coming home after a day of skiing, you can sit back and relax, with endless possibilities the property offers. This home truly balances comfort, character, and elegance, offering the perfect setting for making lasting memories!
Active
Listed by: Four Seasons Sotheby's Int'l Realty • Audrey Micca • 603-643-6070
$795,000
45 Warner Lane, Hartford, VT 05059
3beds
2,096sqft
Single Family Residence
Built in 1977
0.86 Acres Lot
$-- Zestimate®
$379/sqft
$-- HOA
What's special
Beautiful wood floors throughoutFilled with natural sunlightInviting living spaces
- 14 hours
- 125
- 6
Zillow last checked:
Listing updated:
Listed by:
Audrey Micca,
Four Seasons Sotheby's Int'l Realty 603-643-6070
Source: PrimeMLS,MLS#: 5115627
Facts & features
Interior
Bedrooms & bathrooms
- Bedrooms: 3
- Bathrooms: 3
- 3/4 bathrooms: 3
Heating
- Electric, Forced Air, Wood Stove, Mini Split
Cooling
- Mini Split
Appliances
- Included: Down Draft Cooktop, Dishwasher, Microwave, Electric Range, Refrigerator, Washer, Domestic Water Heater, Electric Water Heater, Vented Exhaust Fan
- Laundry: In Basement
Features
- Central Vacuum, Dining Area, Hearth, Primary BR w/ BA, Natural Light, Natural Woodwork, Indoor Storage, Programmable Thermostat
- Flooring: Hardwood, Softwood, Wood
- Windows: Screens, Double Pane Windows
- Basement: Basement Stairs,Bulkhead,Concrete,Concrete Floor,Exterior Entry,Exterior Stairs,Storage Space,Unfinished,Interior Entry
- Number of fireplaces: 1
- Fireplace features: Wood Burning, 1 Fireplace
- Furnished: Yes
Interior area
- Total structure area: 3,568
- Total interior livable area: 2,096 sqft
- Finished area above ground: 2,096
- Finished area below ground: 0
Property
Parking
- Total spaces: 2
- Parking features: Dirt, Direct Entry, Driveway, Garage, Unpaved
- Garage spaces: 2
- Has uncovered spaces: Yes
Features
- Levels: Two
- Stories: 2
- Exterior features: Garden, Natural Shade
- Frontage length: Road frontage: 100
Lot
- Size: 0.86 Acres
- Features: Country Setting, Landscaped, Level, Open Lot, Sloped, Wooded, Near Country Club, Near Golf Course, Near Skiing, Neighborhood, Rural, Near School(s)
Details
- Zoning description: QMP
- Special conditions: Standard
Construction
Type & style
- Home type: SingleFamily
- Architectural style: Gambrel
- Property subtype: Single Family Residence
Materials
- Wood Frame, Clapboard Exterior
- Foundation: Concrete
- Roof: Asphalt Shingle
Condition
- New construction: No
- Year built: 1977
Utilities & green energy
- Electric: Circuit Breakers
- Sewer: Public Sewer
- Utilities for property: Cable
Community & HOA
Community
- Security: Hardwired Smoke Detector, Smoke Detector(s)
- Subdivision: Quechee Lakes Land Owners Association
HOA
- Amenities included: Basketball Court, Beach Access, Maintenance Structure, Common Acreage, Fitness Center, Golf, Golf Course, Landscaping, Locker Rooms, Management Plan, Master Insurance, Playground, Recreation Room, Sauna, Security, Tennis Court(s)
- Services included: Buy In Fee
- Additional fee info: Fee: $7500
Location
- Region: Quechee
Financial & listing details
- Price per square foot: $379/sqft
- Annual tax amount: $9,011
- Date on market: 10/25/2026
- Road surface type: Dirt
Estimated market value
Not available
Estimated sales range
Not available
Not available
Price history
| Date | Event | Price |
|---|---|---|
| 10/25/2026 | Listed for sale | $795,000+89.7%$379/sqft |
Source:  PrimeMLS #5115627 Report a problem | ||
| 2/3/2021 | Sold | $419,000$200/sqft |
Source: PrimeMLS #4841263 Report a problem | ||
| 12/13/2020 | Pending sale | $419,000+104.4%$200/sqft |
Source: PrimeMLS #4841263 Report a problem | ||
| 12/30/2019 | Sold | $205,000$98/sqft |
Source: PrimeMLS #4785502 Report a problem | ||
Public tax history
Tax history is unavailable.
Monthly payment
Est. payment
Payment breakdown
Explore the cost of this home by adjusting the details. Changes won't be saved.Climate risks
Neighborhood: 05059
Nearby schools
Schools provided by the listing agent
- District: Hartford School District
Source: PrimeMLS. This data may not be complete. We recommend contacting the local school district to confirm school assignments for this home.
- $578,9003 bd3 ba2k sqft45 Warner Ln, White River Junction, VT 05001Off Market
- $661,8004 bd4 ba2.4k sqft392 Jay Hill Rd, White River Junction, VT 05047Off Market
- $429,1002 bd3 ba2k sqft320 Jay Hill Rd, Hartford, VT 05047Off Market
- $456,1002 bd3 ba2k sqft320 Jay Hill Rd, White River Junction, VT 05047Off Market
Similar homes
- $699,0004 bd4 ba3k sqft408 Morgan Road, Hartford, VT 05059Active
 MLS ID #5092537, Katie Ladue Gilbert. PrimeMLS
- $675,0004 bd3 ba2.4k sqft93 Apple Lane, Hartford, VT 05001Active
 MLS ID #5115608, Karol Gomes. PrimeMLS
- $695,0004 bd4 ba2.9k sqft1877 Willard Road, Hartford, VT 05059Active
 MLS ID #5060983, Derek Cosentino. PrimeMLS
- $495,0003 bd2 ba1.7k sqft470 Morgan Road, Hartford, VT 05059Active
 MLS ID #5101224, Carol Wood. PrimeMLS
