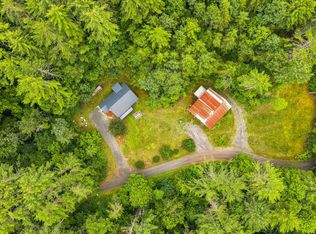
Tucked away along a long driveway on 5.6 wooded acres, this 3-bedroom, 2-bath split-level home offers the privacy, space, and peaceful Vermont setting you've been looking for. Located on a private road in West Windsor, the property is surrounded by natural beauty, creating a wonderful sense of seclusion while still being within reach of nearby amenities and recreation. Whether you're looking for a quiet place to unwind, room to explore the outdoors, or a property with space for your hobbies and interests, there's plenty to appreciate here. Inside, the home offers a comfortable and welcoming atmosphere, with a woodstove adding warmth and character during Vermont's cooler months. The sunroom provides an inviting place to enjoy your morning coffee, settle in with a good book, or simply take in the changing seasons. One of the property's most impressive features is the expansive deck, offering an incredible amount of outdoor living space. From summer barbecues and gatherings with friends to quiet evenings enjoying the fresh Vermont air, this deck is made for entertaining and everyday enjoyment alike. For those needing additional space, the oversized detached garage is sure to impress. Heated and complete with an unfinished second story, this versatile building offers plenty of possibilities for a workshop, hobbies, equipment, recreational gear, or additional storage. The home's new roof is another valuable improvement, offering added peace of mind for its next owners. Beyond the home itself, the 5.6-acre wooded setting provides a beautiful backdrop throughout the seasons, from the vibrant colors of fall to the peaceful snow-covered landscape of winter. Outdoor enthusiasts will especially appreciate the proximity to Ascutney Outdoors and Mount Ascutney, where hiking, mountain biking, skiing, and other recreational opportunities can be enjoyed throughout the year. With its combination of privacy, generous outdoor living space, versatile outbuilding, and access to some
Active
Listed by: BHHS Verani Upper Valley • Shawna Fox • 603-643-8822
$499,900
166 South View Road, West Windsor, VT 05037
3beds
2,112sqft
Ranch
Built in 1982
5.6 Acres Lot
$-- Zestimate®
$237/sqft
$-- HOA
What's special
Surrounded by natural beautyComfortable and welcoming atmosphereLong drivewayOversized detached garage
- 3 hours
- 118
- 30
Zillow last checked:
Listing updated:
Listed by:
Shawna Fox,
BHHS Verani Upper Valley Phone:802-233-4314
Source: PrimeMLS,MLS#: 5115454
Facts & features
Interior
Bedrooms & bathrooms
- Bedrooms: 3
- Bathrooms: 2
- Full bathrooms: 1
- 3/4 bathrooms: 1
Heating
- Wood Stove, Boiler
Cooling
- None
Appliances
- Included: Dishwasher, Dryer, Microwave, Electric Range, Refrigerator, Washer, Electric Stove
Features
- Flooring: Ceramic Tile, Hardwood, Vinyl Plank
- Basement: Full,Walk-Out Access
- Number of fireplaces: 1
- Fireplace features: 1 Fireplace
Interior area
- Total structure area: 2,112
- Total interior livable area: 2,112 sqft
- Finished area above ground: 1,176
- Finished area below ground: 936
Property
Parking
- Total spaces: 2
- Parking features: Gravel
- Garage spaces: 2
Features
- Levels: One
- Stories: 1
- Patio & porch: Enclosed Porch
- Exterior features: Deck
Lot
- Size: 5.6 Acres
- Features: Sloped, Trail/Near Trail, Wooded, Rural
Details
- Zoning description: R
- Special conditions: Standard
Construction
Type & style
- Home type: SingleFamily
- Architectural style: Raised Ranch
- Property subtype: Ranch
Materials
- Wood Frame
- Foundation: Concrete
- Roof: Shingle
Condition
- New construction: No
- Year built: 1982
Utilities & green energy
- Electric: Circuit Breakers
- Sewer: Private Sewer
- Utilities for property: None
Community & HOA
Community
- Security: Carbon Monoxide Detector(s), Smoke Detector(s)
Location
- Region: Brownsville
Financial & listing details
- Price per square foot: $237/sqft
- Annual tax amount: $6,800
- Date on market: 10/23/2026
- Road surface type: Dirt
Estimated market value
Not available
Estimated sales range
Not available
Not available
Price history
| Date | Event | Price |
|---|---|---|
| 10/23/2026 | Listed for sale | $499,900$237/sqft |
Source:  PrimeMLS #5115454 Report a problem | ||
Public tax history
Tax history is unavailable.
Monthly payment
Est. payment
Payment breakdown
Explore the cost of this home by adjusting the details. Changes won't be saved.Climate risks
Neighborhood: 05037
Nearby schools
Schools provided by the listing agent
- Elementary: Albert Bridge School
- Middle: Windsor High School
- High: Windsor High School
- District: Windsor Southeast
Source: PrimeMLS. This data may not be complete. We recommend contacting the local school district to confirm school assignments for this home.

Similar homes
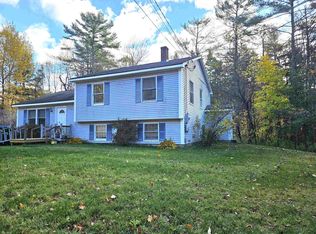
- $475,0002 bd1 ba2.3k sqft1958 Rush Meadow Road, West Windsor, VT 05089Active
 MLS ID #5109223, Danny Kogut. PrimeMLS
- $475,0004 bd3 ba2.5k sqft221 Dunkel Road, West Windsor, VT 05089Active
 MLS ID #5099017, Seth Barbiero. PrimeMLS
- $335,0003 bd2 ba1.8k sqft633 New Hampshire Route 120, Cornish, NH 03745Active
 MLS ID #5114923, Mary L Chamberlin. PrimeMLS
- $275,0003 bd1 ba1.1k sqft194 Bartley Road, Reading, VT 05153Active
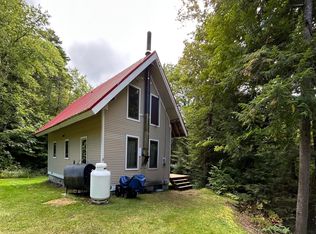 MLS ID #5114902, Dana S Waters. PrimeMLS
