Warm and welcoming contemporary home with a cozy pine interior bringing the wooded beauty of Eastman from the outside in. The living area features a gorgeous stone, floor-to-ceiling wood-burning fireplace. The dining area has custom built-ins with a bench seat on the side facing the living room. Slider in the kitchen opens to a spacious deck with wooded privacy that steps down to the yard. A large loft area offers flexibility for a home office, additional sleeping area, den, or hobbies. In the lower level, you'll find all 3 bedrooms, a full bath and a billiard room/rec room. Covered front porch area is ideal for firewood storage. Enjoy four-season recreation in the Eastman Community. Lake activities, golf, tennis, pickleball, XC skiing, snowshoeing, ice skating, an indoor pool, exercise center and more! Situated in the heart of the Dartmouth-Lake Sunapee Region.
Active
Listed by: C.G. Shepherd Realty, LLC • Carol Shepherd • 603-863-3278
$625,000
6 Sunnyside Drive, Springfield, NH 03753
3beds
2,056sqft
Single Family Residence
Built in 1975
2.04 Acres Lot
$605,800 Zestimate®
$304/sqft
$-- HOA
What's special
Covered front porch areaCozy pine interior
- 10 days
- 582
- 56
Zillow last checked:
Listing updated:
Listed by:
Carol Shepherd,
C.G. Shepherd Realty, LLC 603-863-3278
Source: PrimeMLS,MLS#: 5114068
Facts & features
Interior
Bedrooms & bathrooms
- Bedrooms: 3
- Bathrooms: 2
- Full bathrooms: 2
Heating
- Propane, Baseboard, Electric, Hot Water, In Floor
Cooling
- None
Appliances
- Included: Dishwasher, Dryer, Range Hood, Electric Range, Refrigerator, Washer
- Laundry: Laundry Hook-ups
Features
- Cathedral Ceiling(s), Ceiling Fan(s), Dining Area, Vaulted Ceiling(s)
- Flooring: Carpet, Hardwood
- Windows: Screens
- Basement: Finished,Full,Storage Space,Interior Access,Interior Entry
- Number of fireplaces: 1
- Fireplace features: Wood Burning, 1 Fireplace
Interior area
- Total structure area: 2,056
- Total interior livable area: 2,056 sqft
- Finished area above ground: 2,056
- Finished area below ground: 0
Property
Parking
- Total spaces: 6
- Parking features: Crushed Stone, Gravel, Driveway, Parking Spaces 6+
- Has uncovered spaces: Yes
Features
- Levels: 1.75
- Stories: 1.75
- Patio & porch: Porch, Covered Porch
- Exterior features: Deck
- Waterfront features: Beach Access
- Body of water: Eastman Pond
- Frontage length: Road frontage: 200
Lot
- Size: 2.04 Acres
- Features: Country Setting, Walking Trails, Near Paths
Details
- Zoning description: Rural Residential
- Special conditions: Standard
Construction
Type & style
- Home type: SingleFamily
- Architectural style: Contemporary
- Property subtype: Single Family Residence
Materials
- Wood Frame
- Foundation: Concrete
- Roof: Standing Seam
Condition
- New construction: No
- Year built: 1975
Utilities & green energy
- Electric: 200+ Amp Service, Circuit Breakers
- Sewer: Concrete, Leach Field, Private Sewer, Septic Tank
- Utilities for property: Cable, Propane
Community & HOA
Community
- Security: Smoke Detector(s)
HOA
- Amenities included: Fitness Center, Master Insurance, Playground, Recreation Room, Basketball Court, Beach Access, Beach Rights, Common Acreage, Docks, Golf Course, Security, Tennis Court(s)
- Services included: Buy In Fee
- Additional fee info: Fee: $7000
Location
- Region: Springfield
Financial & listing details
- Price per square foot: $304/sqft
- Tax assessed value: $468,000
- Annual tax amount: $7,137
- Date on market: 10/13/2026
- Road surface type: Dirt, Gravel
Estimated market value
$605,800
$576,000 - $636,000
$3,105/mo
Price history
| Date | Event | Price |
|---|---|---|
| 10/13/2026 | Listed for sale | $625,000$304/sqft |
Source:  PrimeMLS #5114068 Report a problem | ||
Public tax history
Tax history is unavailable.
Monthly payment
Est. payment
Payment breakdown
Explore the cost of this home by adjusting the details. Changes won't be saved.Climate risks
Neighborhood: 03284
Nearby schools
Schools provided by the listing agent
- Elementary: Kearsarge Elem New London
- Middle: Kearsarge Middle School
- High: Kearsarge High School
- District: Kearsarge Sch Dst SAU #65
Source: PrimeMLS. This data may not be complete. We recommend contacting the local school district to confirm school assignments for this home.
Similar homes
- $495,0003 bd3 ba2.2k sqft15 Winding Wood Road, Springfield, NH 03284Active
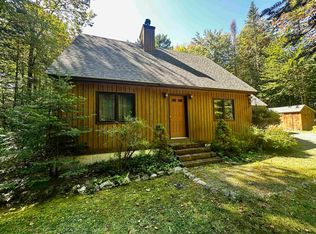 MLS ID #5102123, Jeff S Adie. PrimeMLS
- $620,0003 bd2 ba1.9k sqft46 Butternut Road, Grantham, NH 03753Active
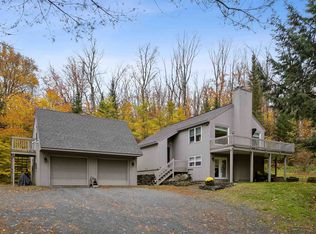 MLS ID #5114883, Bonnie Bergeron. PrimeMLS
- $650,0003 bd3 ba2.2k sqft17 Walton Heath Drive, Grantham, NH 03753Active
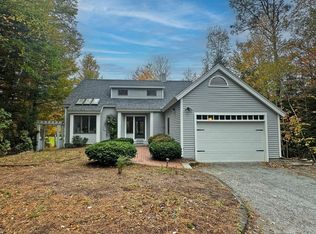 MLS ID #5113368, Jeff S Adie. PrimeMLS
- $598,0005 bd4 ba2.5k sqft41 Coventry Drive, Sunapee, NH 03782Active
 MLS ID #5115115, Anita Billado. PrimeMLS
