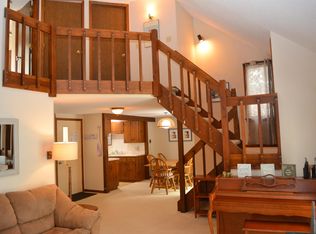
Views of Eastman Lake from this stand alone Parkhurst style condo. Enjoy the ease of condo living from this 3-bedroom, 2-bath free-standing condominium in the Eastman Community. Ideal location just steps from South Cove Activity Center and 2 sandy beaches on Eastman Lake. Featuring an open living and dining room with cathedral ceilings and skylights for added natural light. The true focal point is the floor-to-ceiling brick hearth with a propane stove. Convenient first-floor primary bedroom with bath and its own slider to the wraparound deck. You'll find 2 more bedrooms and another bathroom on the upper level. Eastman offers four-season recreation with exceptional amenities. A 2-mile lake, 18-hole championship golf course, tennis courts, pickleball courts, 36+K of groomed XC ski trails, an indoor pool, fitness center and more! All this in the heart of the Dartmouth-Lake Sunapee Region with easy access to I-89 and only 20 minutes from DHMC and Dartmouth College.
Active
Listed by: C.G. Shepherd Realty, LLC • Carol Shepherd • 603-863-3278
$597,000
63 Black Duck Spur, Grantham, NH 03753
3beds
1,440sqft
Condominium
Built in 1979
-- sqft lot
$574,800 Zestimate®
$415/sqft
$-- HOA
What's special
Views of eastman lakeWraparound deck
- 40 days
- 318
- 8
Zillow last checked:
Listing updated:
Listed by:
Carol Shepherd,
C.G. Shepherd Realty, LLC 603-863-3278
Source: PrimeMLS,MLS#: 5113723
Facts & features
Interior
Bedrooms & bathrooms
- Bedrooms: 3
- Bathrooms: 2
- Full bathrooms: 2
Heating
- Baseboard, Electric
Cooling
- None
Appliances
- Included: Dishwasher, Dryer, Refrigerator, Washer, Electric Stove
- Laundry: 1st Floor Laundry
Features
- Cathedral Ceiling(s), Ceiling Fan(s), Dining Area, Hearth, Living/Dining, Primary BR w/ BA
- Flooring: Carpet, Laminate, Tile, Vinyl Plank
- Windows: Blinds, Skylight(s), Window Treatments
- Basement: Crawl Space
Interior area
- Total structure area: 1,440
- Total interior livable area: 1,440 sqft
- Finished area above ground: 1,440
- Finished area below ground: 0
Property
Parking
- Total spaces: 2
- Parking features: Paved, Parking Spaces 2, Unassigned
Accessibility
- Accessibility features: 1st Floor Bedroom, 1st Floor Full Bathroom
Features
- Levels: Two
- Stories: 2
- Patio & porch: Enclosed Porch
- Exterior features: Deck
- Waterfront features: Beach Access
- Body of water: Eastman Pond
Lot
- Features: Condo Development, Landscaped, Trail/Near Trail, Near Paths
Details
- Parcel number: GRNTM222L158004
- Zoning description: RR1
- Special conditions: Standard
Construction
Type & style
- Home type: Condo
- Architectural style: Contemporary
- Property subtype: Condominium
Materials
- Wood Frame, Wood Siding
- Foundation: Poured Concrete
- Roof: Asphalt Shingle
Condition
- New construction: No
- Year built: 1979
Utilities & green energy
- Electric: 200+ Amp Service
- Sewer: Community, Metered
- Utilities for property: Cable Available, Phone Available, Underground Utilities, Fiber Optic Internt Avail
Community & HOA
Community
- Security: Smoke Detector(s)
HOA
- Amenities included: Fitness Center, Master Insurance, Playground, Recreation Room, Landscaping, Basketball Court, Beach Access, Beach Rights, Boat Slip/Dock, Common Acreage, Docks, Golf Course, Security, Snow Removal, Tennis Court(s)
- Services included: Condo Association Fee
- Additional fee info: Fee: $470
Location
- Region: Grantham
Financial & listing details
- Price per square foot: $415/sqft
- Tax assessed value: $303,700
- Annual tax amount: $6,720
- Date on market: 10/9/2026
- Road surface type: Paved
Estimated market value
$574,800
$546,000 - $604,000
$2,217/mo
Price history
| Date | Event | Price |
|---|---|---|
| 10/9/2026 | Listed for sale | $597,000+177.7%$415/sqft |
Source:  PrimeMLS #5113723 Report a problem | ||
| 6/30/2006 | Sold | $215,000$149/sqft |
Source: Agent Provided Report a problem | ||
Public tax history
| Year | Property taxes | Tax assessment |
|---|---|---|
| 2024 | $6,599 +11% | $303,700 |
| 2023 | $5,946 +7.8% | $303,700 |
| 2022 | $5,518 +24.1% | $303,700 +71.1% |
| 2021 | $4,448 -0.6% | $177,500 |
| 2020 | $4,475 +43.9% | $177,500 +57.4% |
| 2019 | $3,110 -0.8% | $112,800 |
| 2018 | $3,135 +9.7% | $112,800 |
| 2017 | $2,857 +6.2% | $112,800 |
| 2016 | $2,689 -1.2% | $112,800 |
| 2015 | $2,721 -39.5% | $112,800 -44.1% |
| 2014 | $4,494 +3.9% | $201,800 |
| 2013 | $4,327 +11.1% | $201,800 |
| 2011 | $3,895 +0.4% | $201,800 -0.1% |
| 2010 | $3,878 -0.4% | $202,000 -13.9% |
| 2009 | $3,895 | $234,500 |
Find assessor info on the county website
Monthly payment
Est. payment
Payment breakdown
Explore the cost of this home by adjusting the details. Changes won't be saved.Climate risks
Neighborhood: 03753
Nearby schools
Schools provided by the listing agent
- Elementary: Grantham Village School
- Middle: Lebanon Middle School
- High: Lebanon High School
- District: Grantham Sch District SAU # 75
Source: PrimeMLS. This data may not be complete. We recommend contacting the local school district to confirm school assignments for this home.
Similar homes
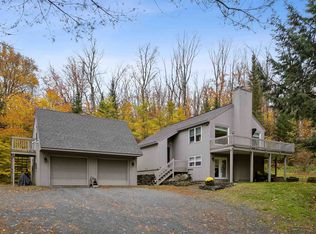
- $615,0003 bd3 ba2.1k sqft45 Greensward Drive, Grantham, NH 03753Active
 MLS ID #5116380, Carol Shepherd. PrimeMLS
- $620,0003 bd2 ba1.9k sqft46 Butternut Road, Grantham, NH 03753Active
 MLS ID #5114883, Bonnie Bergeron. PrimeMLS
- $450,0003 bd2 ba1.4k sqft16 Hummingbird Hill, Grantham, NH 03753Active
 MLS ID #5115854, Carol Shepherd. PrimeMLS
- $525,0003 bd2 ba1.9k sqft4 Anderson Pond Road, Grantham, NH 03753Active
 MLS ID #5103377, Doug Peel. PrimeMLS
