Free standing Eastman condo with views of Eastman Lake and an exceptionally walkable location just yards from two sandy beaches, the indoor pool and the fitness center. This well maintained home offers a flexible floor plan with a main floor bedroom and two additional bedrooms on the upper level, making it ideal for guests or multigenerational living. The updated kitchen features gas cooking and a layout that opens easily to the dining area. The Webster model is known for creating a natural flow for everyday life and entertaining. Recent hardwood flooring was installed on the entire second floor, adding warmth and modern appeal. Step outside to a spacious L shaped deck perfect for morning coffee, alfresco dining, or evening gatherings while enjoying lake breezes and treed views. Additional practical details include generous closet space, easy parking, quick access to community paths and trails for walking, running or cross-country skiing. Eastman is a vibrant four season community that delivers year round recreation and convenience. There is something to do for anyone of any age. Eastman is a lifestyle!
Active
Listed by: Coldwell Banker LIFESTYLES - Grantham • Jeff S Adie • 603-863-4444
Price cut: $10K (8/3)
$425,000
21 Pleasant Drive, Grantham, NH 03753
3beds
1,248sqft
Condominium
Built in 1979
-- sqft lot
$419,100 Zestimate®
$341/sqft
$-- HOA
What's special
Views of eastman lakeMain floor bedroomUpdated kitchenGas cookingFlexible floor planGenerous closet spaceSpacious l shaped deck
- 143 days
- 445
- 13
Zillow last checked:
Listing updated:
Listed by:
Jeff S Adie,
Coldwell Banker LIFESTYLES - Grantham Cell:603-568-0609
Source: PrimeMLS,MLS#: 5091919
Facts & features
Interior
Bedrooms & bathrooms
- Bedrooms: 3
- Bathrooms: 2
- Full bathrooms: 1
- 3/4 bathrooms: 1
Heating
- Propane, Baseboard, Electric, Zoned, Gas Stove
Cooling
- Other
Appliances
- Included: Dishwasher, Disposal, Dryer, Gas Range, Refrigerator, Washer, Electric Water Heater, Tank Water Heater
- Laundry: 2nd Floor Laundry
Features
- Cathedral Ceiling(s), Ceiling Fan(s), Dining Area, Primary BR w/ BA
- Flooring: Carpet, Tile, Vinyl
- Windows: Blinds
- Basement: Concrete Floor,Crawl Space
Interior area
- Total structure area: 1,248
- Total interior livable area: 1,248 sqft
- Finished area above ground: 1,248
- Finished area below ground: 0
Property
Parking
- Total spaces: 2
- Parking features: Paved, Deeded, Parking Spaces 2, Unassigned
Features
- Levels: Two
- Stories: 2
- Patio & porch: Enclosed Porch
- Exterior features: Deck
- Has view: Yes
- View description: Water
- Has water view: Yes
- Water view: Water
- Waterfront features: Beach Access
- Body of water: Eastman Pond
Lot
- Features: Condo Development, Country Setting, Deed Restricted, Landscaped, PRD/PUD, Recreational, Subdivided, Near Country Club, Near Golf Course, Near Paths, Near Skiing
Details
- Parcel number: GRNTM222L150009
- Zoning description: Residential
Construction
Type & style
- Home type: Condo
- Architectural style: Contemporary
- Property subtype: Condominium
Materials
- Wood Frame, Vertical Siding, Wood Siding
- Foundation: Poured Concrete
- Roof: Architectural Shingle
Condition
- New construction: No
- Year built: 1979
Utilities & green energy
- Electric: Circuit Breakers
- Sewer: Community
- Utilities for property: Cable at Site, Propane, Underground Gas, Telephone at Site, Underground Utilities
Community & HOA
Community
- Security: Smoke Detector(s)
- Subdivision: Eastman
HOA
- Amenities included: Fitness Center, Recreation Room, Basketball Court, Beach Access, Beach Rights, Boat Launch, Common Acreage, Golf Course, Security, Snow Removal, Tennis Court(s)
- Services included: Maintenance Grounds, Plowing, Condo Association Fee
- Additional fee info: Fee: $460
Location
- Region: Grantham
Financial & listing details
- Price per square foot: $341/sqft
- Tax assessed value: $271,400
- Annual tax amount: $6,006
- Date on market: 5/31/2026
- Road surface type: Gravel, Paved
Estimated market value
$419,100
$398,000 - $440,000
$2,230/mo
Price history
| Date | Event | Price |
|---|---|---|
| 8/3/2026 | Price change | $425,000-2.3%$341/sqft |
Source:  PrimeMLS #5091919 Report a problem PrimeMLS #5091919 Report a problem | ||
| 7/26/2026 | Price change | $435,000-6.5%$349/sqft |
Source: PrimeMLS #5091919 Report a problem | ||
| 5/31/2026 | Listed for sale | $465,000+9.4%$373/sqft |
Source: PrimeMLS #5091919 Report a problem | ||
| 8/12/2025 | Contingent | $425,000+1.4%$341/sqft |
Source: PrimeMLS #5042724 Report a problem | ||
| 8/11/2025 | Sold | $419,000-1.4%$336/sqft |
Source: PrimeMLS #5042724 Report a problem | ||
| 6/23/2025 | Price change | $425,000-14.1%$341/sqft |
Source: PrimeMLS #5042724 Report a problem | ||
| 5/23/2025 | Listed for sale | $495,000+211.5%$397/sqft |
Source: PrimeMLS #5042724 Report a problem | ||
| 1/22/2020 | Sold | $158,900-11.7%$127/sqft |
Source: PrimeMLS #4781928 Report a problem | ||
| 10/17/2019 | Listed for sale | $179,900+7.7%$144/sqft |
Source: Coldwell Banker LIFESTYLES - Grantham #4781928 Report a problem | ||
| 6/23/2008 | Sold | $167,000+96.5%$134/sqft |
Source: Public Record Report a problem | ||
| 9/27/2000 | Sold | $85,000$68/sqft |
Source: Public Record Report a problem | ||
Public tax history
| Year | Property taxes | Tax assessment |
|---|---|---|
| 2024 | $5,898 +11% | $271,400 |
| 2023 | $5,314 +7.8% | $271,400 |
| 2022 | $4,931 +24.1% | $271,400 +71.1% |
| 2021 | $3,975 -0.6% | $158,600 |
| 2020 | $3,998 -4% | $158,600 +5% |
| 2019 | $4,166 -0.8% | $151,100 |
| 2018 | $4,199 +9.7% | $151,100 |
| 2017 | $3,827 +6.2% | $151,100 |
| 2016 | $3,602 -1.2% | $151,100 |
| 2015 | $3,645 -11.7% | $151,100 -18.5% |
| 2014 | $4,127 +3.9% | $185,300 |
| 2013 | $3,973 +11.1% | $185,300 |
| 2011 | $3,576 +1% | $185,300 +0.5% |
| 2010 | $3,539 +0.5% | $184,300 -13.1% |
| 2009 | $3,521 | $212,000 |
Find assessor info on the county website
Monthly payment
Est. payment
Payment breakdown
Explore the cost of this home by adjusting the details. Changes won't be saved.Climate risks
Neighborhood: 03753
Nearby schools
Schools provided by the listing agent
- Elementary: Grantham Village School
- Middle: Lebanon Middle School
- High: Lebanon High School
- District: Grantham Sch District SAU # 75
Source: PrimeMLS. This data may not be complete. We recommend contacting the local school district to confirm school assignments for this home.
Similar homes
- $409,0002 bd2 ba1.1k sqft76 Pleasant Drive #76, Grantham, NH 03753Active
 MLS ID #5097708, Carol Shepherd. PrimeMLS
 - $399,9993 bd2 ba1.2k sqft14 Bay Tree Lane, Grantham, NH 03753Active
 MLS ID #5088666, Carol Shepherd. PrimeMLS
 - $475,0003 bd2 ba1.4k sqft2 Draper Mill Road, Grantham, NH 03753Active
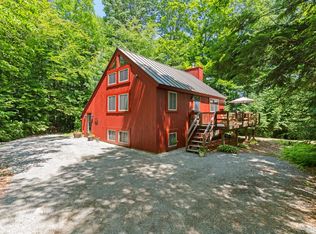 MLS ID #5097698, Carol Shepherd. PrimeMLS
 - $534,0002 bd2 ba1.4k sqft309 Stocker Pond Road, Grantham, NH 03753Active
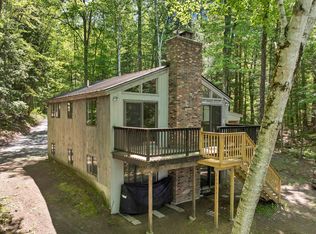 MLS ID #5094201, Spenser Molloy. PrimeMLS
