
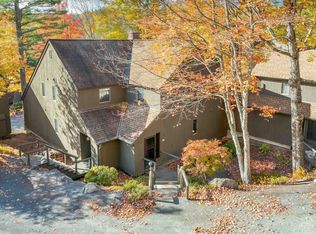
3 bedroom, 3 bath condo has living space on 3 levels. First floor features, galley kitchen open to living room with sliding doors to large wrap around deck and a decorative brick hearth, dining room with sliding door to deck, a full bath and a bedroom Second floor features bedroom, laundry room, full bath with soaking tub, Primary bedroom has a fireplace (not in use) and a slider to balcony (small deck) this floor also has a ladder to a loft. Basement level has a family room with decorative brick hearth, bathroom and large utility room for plenty of storage (rare feature in a condo). One of the biggest draws to this property is the location with-in Eastman Community Association with it's 18 hole golf course, lovely Eastman Lake, multiple beach area, hiking & Nordic ski trails and the activity center.
Active
Listed by: Vanessa Stone Real Estate • Mary L Chamberlin • 603-448-0123
$290,000
637 Marmot Lane, Grantham, NH 03753
3beds
1,780sqft
Condominium, Townhouse
Built in 1983
-- sqft lot
$279,100 Zestimate®
$163/sqft
$-- HOA
What's special
Ladder to a loftLaundry roomDecorative brick hearth
- 130 days
- 737
- 35
Zillow last checked:
Listing updated:
Listed by:
Mary L Chamberlin,
Vanessa Stone Real Estate 603-448-0123
Source: PrimeMLS,MLS#: 5094579
Facts & features
Interior
Bedrooms & bathrooms
- Bedrooms: 3
- Bathrooms: 3
- Full bathrooms: 2
- 3/4 bathrooms: 1
Heating
- Gas Heater
Cooling
- None
Appliances
- Included: Dishwasher, Dryer, Electric Range, Refrigerator, Washer
Features
- Hearth
- Flooring: Carpet, Laminate, Tile, Vinyl
- Basement: Concrete,Concrete Floor,Full,Partially Finished,Basement Stairs,Interior Entry
- Has fireplace: Yes
- Fireplace features: Wood Burning
Interior area
- Total structure area: 1,952
- Total interior livable area: 1,780 sqft
- Finished area above ground: 1,280
- Finished area below ground: 500
Property
Parking
- Total spaces: 2
- Parking features: Shared Driveway, Dirt, Gravel, Assigned, Driveway, On Site, Parking Spaces 2
- Has uncovered spaces: Yes
Features
- Levels: Two
- Stories: 2
- Exterior features: Balcony, Deck
- Waterfront features: Beach Access
- Body of water: Eastman Pond
Lot
- Features: Interior Lot, Subdivided, Trail/Near Trail, Walking Trails, Wooded
Details
- Parcel number: GRNTM215L10037
- Zoning description: RR1
- Special conditions: Standard
Construction
Type & style
- Home type: Townhouse
- Property subtype: Condominium, Townhouse
Materials
- Wood Exterior
- Foundation: Concrete, Poured Concrete
- Roof: Asphalt Shingle
Condition
- New construction: No
- Year built: 1983
Utilities & green energy
- Electric: 200+ Amp Service, Circuit Breakers
- Sewer: Community
- Utilities for property: Cable Available, Propane, Phone Available
Community & HOA
Community
- Security: Smoke Detector(s)
- Subdivision: Eastman
HOA
- Amenities included: Fitness Center, Master Insurance, Playground, Recreation Room, Landscaping, Basketball Court, Beach Access, Boat Launch, Common Acreage, Golf, Golf Course, Security, Snow Removal, Tennis Court(s), Trash Removal
- Services included: Condo Association Fee
- Additional fee info: Fee: $497
Location
- Region: Grantham
Financial & listing details
- Price per square foot: $163/sqft
- Tax assessed value: $297,800
- Annual tax amount: $6,594
- Date on market: 6/13/2026
- Road surface type: Unpaved
Estimated market value
$279,100
$265,000 - $293,000
$2,108/mo
Price history
| Date | Event | Price |
|---|---|---|
| 7/10/2026 | Price change | $290,000-3.3%$163/sqft |
Source:  PrimeMLS #5094579 Report a problem PrimeMLS #5094579 Report a problem | ||
| 6/13/2026 | Listed for sale | $299,900+261.3%$168/sqft |
Source: PrimeMLS #5094579 Report a problem | ||
| 1/9/2017 | Sold | $83,000-23.1%$47/sqft |
Source: Public Record Report a problem | ||
| 9/22/2000 | Sold | $108,000$61/sqft |
Source: Public Record Report a problem | ||
Public tax history
| Year | Property taxes | Tax assessment |
|---|---|---|
| 2024 | $6,471 +11% | $297,800 |
| 2023 | $5,831 +7.8% | $297,800 |
| 2022 | $5,411 +40% | $297,800 +93.1% |
| 2021 | $3,864 -0.6% | $154,200 |
| 2020 | $3,887 +18.2% | $154,200 +29.3% |
| 2019 | $3,289 -0.8% | $119,300 |
| 2018 | $3,315 +9.7% | $119,300 |
| 2017 | $3,022 +6.3% | $119,300 |
| 2016 | $2,844 -1.2% | $119,300 |
| 2015 | $2,878 -28.8% | $119,300 -34.3% |
| 2014 | $4,044 +3.9% | $181,600 |
| 2013 | $3,894 +11.1% | $181,600 |
| 2011 | $3,505 +1.7% | $181,600 +1.1% |
| 2010 | $3,448 -3% | $179,600 -16.1% |
| 2009 | $3,555 | $214,000 |
Find assessor info on the county website
Monthly payment
Est. payment
Payment breakdown
Explore the cost of this home by adjusting the details. Changes won't be saved.Climate risks
Neighborhood: 03753
Nearby schools
Schools provided by the listing agent
- Elementary: Grantham Village School
- Middle: Lebanon Middle School
- High: Lebanon High School
- District: Grantham Sch District SAU # 75
Source: PrimeMLS. This data may not be complete. We recommend contacting the local school district to confirm school assignments for this home.

Similar homes
- $399,9993 bd2 ba1.2k sqft14 Bay Tree Lane, Grantham, NH 03753Active
 MLS ID #5088666, Carol Shepherd. PrimeMLS
 - $425,0003 bd2 ba1.2k sqftEast Lake, Grantham, NH 03753Active
 MLS ID #5091919, Jeff S Adie. PrimeMLS
 - $300,0003 bd3 ba1.9k sqft371-373 East Mountain Road, Newport, NH 03773Active
 MLS ID #5101787, Jenna Sievers. PrimeMLS
 - $--3 bd1 ba1.7k sqft87 Barry Highlands Rd, Danbury, NH 03230Auction
 Auction.com 2
