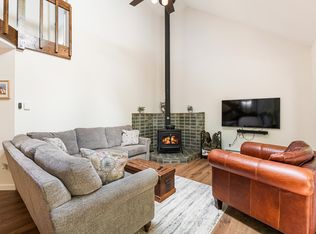
NEW PRICE! Move-in ready, beautifully maintained this bright East Lake condo offers the perfect combination of comfort, storage and location. Just a leisurely walk to two sandy beaches and the South Cove Activity Center, you’ll be able to enjoy all that Eastman has to offer. This condo features a light-filled living area with floor-to-ceiling windows, a slider to a sunny deck, and a cozy propane gas stove. The charming galley kitchen features stainless steel appliances, a gas range, and granite countertops and opens to the dining area. Hardwood flooring in the main living area and primary bedroom adds warmth and style. The primary bedroom is conveniently located on the main level with deck access. A beautiful tiled walk-in shower and stackable washer/dryer are located in the first-floor bath. Upstairs offers a loft, second bedroom, and full bath. A major bonus is the large unfinished basement with custom shelving and a removable exterior window, providing exceptional storage and convenient access for larger items. A new oil tank adds additional peace of mind. Enjoy Eastman’s year-round amenities including the lake, beaches, golf, tennis, pickleball, cross-country skiing, snowshoeing, ice skating, indoor pool, fitness center and more. Conveniently located in the Dartmouth-Lake Sunapee Region with easy access to I-89 and approximately two hours from Boston.
Active
Listed by: C.G. Shepherd Realty, LLC • Carol Shepherd
Price cut: $31K (9/4)
$409,000
76 Pleasant Drive #76, Grantham, NH 03753
2beds
1,153sqft
Condominium
Built in 1979
-- sqft lot
$401,500 Zestimate®
$355/sqft
$-- HOA
What's special
Gas rangeCozy propane gas stoveStainless steel appliancesBeautiful tiled walk-in showerGranite countertops
- 65 days
- 335
- 13
Zillow last checked:
Listing updated:
Listed by:
Carol Shepherd,
C.G. Shepherd Realty, LLC 603-863-3278
Source: PrimeMLS,MLS#: 5097708
Facts & features
Interior
Bedrooms & bathrooms
- Bedrooms: 2
- Bathrooms: 2
- Full bathrooms: 2
Heating
- Oil, Baseboard, Electric, Hot Water
Cooling
- None
Appliances
- Included: Dishwasher, Dryer, Electric Range, Refrigerator, Washer, Oil Water Heater
- Laundry: 1st Floor Laundry
Features
- Cathedral Ceiling(s)
- Flooring: Carpet, Ceramic Tile, Wood, Vinyl Plank
- Windows: Skylight(s), Screens
- Basement: Full,Unfinished,Interior Entry
Interior area
- Total structure area: 1,153
- Total interior livable area: 1,153 sqft
- Finished area above ground: 1,153
- Finished area below ground: 0
Property
Parking
- Parking features: Shared Driveway, Crushed Stone, Unassigned, Unpaved
Features
- Levels: Two,Multi-Level
- Stories: 2
- Exterior features: Deck
- Waterfront features: Beach Access
- Body of water: Eastman Pond
Lot
- Features: Condo Development, Landscaped, Trail/Near Trail, Near Country Club, Near Golf Course, Near Skiing
Details
- Zoning description: Residential
Construction
Type & style
- Home type: Condo
- Property subtype: Condominium
Materials
- Wood Frame, Wood Exterior
- Foundation: Concrete
- Roof: Asphalt Shingle
Condition
- New construction: No
- Year built: 1979
Utilities & green energy
- Electric: 200+ Amp Service, Circuit Breakers
- Sewer: Community
- Utilities for property: Phone, Cable Available, Phone Available, Underground Utilities, Fiber Optic Internt Avail
Community & HOA
Community
- Security: Smoke Detector(s)
HOA
- Amenities included: Fitness Center, Master Insurance, Playground, Recreation Room, Landscaping, Basketball Court, Beach Access, Beach Rights, Common Acreage, Docks, Golf Course, Security, Tennis Court(s)
- Services included: Maintenance Grounds, Plowing, Condo Association Fee
- Additional fee info: Fee: $470
Location
- Region: Grantham
Financial & listing details
- Price per square foot: $355/sqft
- Tax assessed value: $283,700
- Annual tax amount: $6,278
- Date on market: 7/1/2026
Estimated market value
$401,500
$381,000 - $422,000
$2,055/mo
Price history
| Date | Event | Price |
|---|---|---|
| 9/4/2026 | Price change | $409,000-7%$355/sqft |
Source:  PrimeMLS #5097708 Report a problem PrimeMLS #5097708 Report a problem | ||
| 7/30/2026 | Price change | $439,999-3.3%$382/sqft |
Source: PrimeMLS #5097708 Report a problem | ||
| 7/1/2026 | Listed for sale | $454,900$395/sqft |
Source: PrimeMLS #5097708 Report a problem | ||
Public tax history
Tax history is unavailable.
Monthly payment
Est. payment
Payment breakdown
Explore the cost of this home by adjusting the details. Changes won't be saved.Climate risks
Neighborhood: 03753
Nearby schools
Schools provided by the listing agent
- Elementary: Grantham Village School
- Middle: Lebanon Middle School
- High: Lebanon High School
- District: Grantham Sch District SAU # 75
Source: PrimeMLS. This data may not be complete. We recommend contacting the local school district to confirm school assignments for this home.
Similar homes
- $425,0003 bd2 ba1.2k sqftEast Lake, Grantham, NH 03753Active
 MLS ID #5091919, Jeff S Adie. PrimeMLS
 - $419,0003 bd2 ba1.2k sqft14 Bay Tree Lane, Grantham, NH 03753Active
 MLS ID #5088666, Carol Shepherd. PrimeMLS
 - $499,0003 bd2 ba1.5k sqft50 High Pond Road, Grantham, NH 03753Active
 MLS ID #5108054, Carol Shepherd. PrimeMLS
 - $530,0023 bd2 ba1.4k sqft2 Draper Mill Road, Grantham, NH 03753Active
 MLS ID #5097698, Carol Shepherd. PrimeMLS
