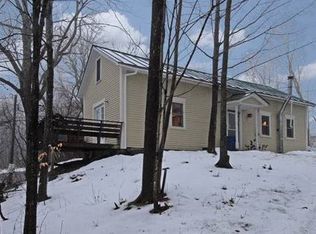
Welcome home! This beautifully remodeled 2-bedroom home is situated on a spacious acre of land and offers the perfect blend of comfort, style, and outdoor living. The thoughtfully updated kitchen features Crown Point Cabinetry and premium Bosch appliances, creating a stylish and functional space for everyday living and entertaining. Throughout the home, you’ll find wood-look laminate flooring, upgraded lighting, and tasteful finishes that give the entire property a fresh, modern feel. Step outside through the front door onto the adorable covered porch, where you can relax and enjoy views of the beautifully landscaped yard and charming screened-in gazebo. The outdoor spaces provide plenty of room to unwind, entertain, and enjoy the peaceful setting. For the car enthusiast, hobbyist, or anyone needing extra storage, the property includes a 2-bay timber-frame garage that has been expanded with an extension, offering space for potentially four vehicles or use the additional room for toys, tools, or projects. Conveniently located near the Upper Valley and just minutes from Mascoma Lake, this property offers a wonderful combination of privacy, convenience, and recreation. This could be the dream home you’ve been waiting for, come see all it has to offer!
Active
Listed by: RE/MAX Upper Valley • Jenna Luce • 603-298-8900
Price cut: $9.9K (9/15)
$390,000
11 Arnold Drive, Enfield, NH 03748
2beds
864sqft
Manufactured Home
Built in 2012
1 Acres Lot
$381,900 Zestimate®
$451/sqft
$-- HOA
What's special
Premium bosch appliancesSpacious acre of landThoughtfully updated kitchenCharming screened-in gazeboAdorable covered porchTasteful finishesCrown point cabinetry
- 49 days
- 392
- 27
Zillow last checked:
Listing updated:
Listed by:
Jenna Luce,
RE/MAX Upper Valley 603-298-8900
Source: PrimeMLS,MLS#: 5107744
Facts & features
Interior
Bedrooms & bathrooms
- Bedrooms: 2
- Bathrooms: 1
- Full bathrooms: 1
Heating
- Forced Air
Cooling
- None
Appliances
- Included: Dishwasher, Dryer, Range Hood, Gas Range, Refrigerator, Washer
- Laundry: 1st Floor Laundry
Features
- Cathedral Ceiling(s)
- Flooring: Laminate
- Has basement: No
Interior area
- Total structure area: 864
- Total interior livable area: 864 sqft
- Finished area above ground: 864
- Finished area below ground: 0
Property
Parking
- Total spaces: 2
- Parking features: Gravel
- Garage spaces: 2
Features
- Levels: One
- Stories: 1
- Patio & porch: Covered Porch
Lot
- Size: 1 Acres
- Features: Country Setting, Landscaped
Details
- Additional structures: Gazebo
- Parcel number: EFLDM8B34L1
- Zoning description: R1
- Special conditions: Standard
Construction
Type & style
- Home type: MobileManufactured
- Architectural style: Ranch
- Property subtype: Manufactured Home
Materials
- Vertical Siding
- Foundation: Concrete Slab
- Roof: Shingle
Condition
- New construction: No
- Year built: 2012
Utilities & green energy
- Electric: 200+ Amp Service
- Sewer: 1250 Gallon, Concrete, Private Sewer
- Utilities for property: Propane
Community & HOA
Location
- Region: Enfield
Financial & listing details
- Price per square foot: $451/sqft
- Tax assessed value: $215,700
- Annual tax amount: $3,846
- Date on market: 9/1/2026
- Body type: Double Wide
Estimated market value
$381,900
$363,000 - $401,000
Not available
Price history
| Date | Event | Price |
|---|---|---|
| 9/15/2026 | Price change | $390,000-2.5%$451/sqft |
Source:  PrimeMLS #5107744 Report a problem PrimeMLS #5107744 Report a problem | ||
| 9/1/2026 | Listed for sale | $399,900+185.6%$463/sqft |
Source: PrimeMLS #5107744 Report a problem | ||
| 1/21/2022 | Sold | $140,000+109%$162/sqft |
Source: Public Record Report a problem | ||
| 8/29/2011 | Sold | $67,000+91.4%$78/sqft |
Source: Public Record Report a problem | ||
| 10/22/2010 | Sold | $35,000-18.4%$41/sqft |
Source: Public Record Report a problem | ||
| 9/26/2010 | Price change | $42,900-31.8%$50/sqft |
Source: Century 21 Energy Shield Realty #4024711 Report a problem | ||
| 9/21/2010 | Listed for sale | $62,900-0.2%$73/sqft |
Source: Century 21 Energy Shield Realty #4024711 Report a problem | ||
| 1/19/2010 | Sold | $63,000$73/sqft |
Source: Public Record Report a problem | ||
Public tax history
| Year | Property taxes | Tax assessment |
|---|---|---|
| 2024 | $3,647 -4.1% | $215,700 +54.1% |
| 2023 | $3,802 +5.5% | $140,000 |
| 2022 | $3,605 +1.3% | $140,000 +0.1% |
| 2021 | $3,558 | $139,800 |
| 2020 | $3,558 +1.9% | $139,800 +0.4% |
| 2015 | $3,491 +18% | $139,200 +9% |
| 2014 | $2,958 +14.1% | $127,700 |
| 2012 | $2,592 +104.4% | $127,700 +107.6% |
| 2011 | $1,268 -38.8% | $61,500 -43.5% |
| 2009 | $2,071 -17.7% | $108,900 -0.3% |
| 2008 | $2,515 +1.9% | $109,200 |
| 2007 | $2,469 | $109,200 |
Find assessor info on the county website
Monthly payment
Climate risks
Neighborhood: 03748
Nearby schools
Schools provided by the listing agent
- High: Mascoma Valley Regional High
- District: Mascoma Valley Sch Dst SAU #62
Source: PrimeMLS. This data may not be complete. We recommend contacting the local school district to confirm school assignments for this home.
Similar homes
- $319,0002 bd2 ba1k sqft33 Marsten Lane #154, Enfield, NH 03748Active
 MLS ID #5109609, Peter Roberts. PrimeMLS
 - $249,9992 bd2 ba1k sqft80 May Street, Enfield, NH 03748Active
 MLS ID #5111710, Vin Morris. PrimeMLS
 - $329,0002 bd1 ba674 sqft5 Shore Road, Grafton, NH 03240Active
 MLS ID #5108769, Sarah A Carter. PrimeMLS
 - $440,0003 bd2 ba1.2k sqft15 Richards Lane, Croydon, NH 03773Active
 MLS ID #5112983, William Robichaud. PrimeMLS
