Welcome to Croydon! Situated on 2.48 acres with frontage along the Sugar River, this charming 3 bedroom, 2 bath home offers 2,435 square feet of living space, wonderful character, and thoughtful updates throughout. Warm, inviting spaces and two propane fireplaces, one in the living room and another in the primary bedroom, give the home a comfortable New Hampshire feel. A main level bedroom and bathroom with a walk in shower offer flexibility, while upstairs you'll find two additional bedrooms and a second bathroom, also featuring a walk in shower. A standout feature is the Tesla solar system with Powerwall battery backup, installed in 2022 and included in the sale. The current owners have enjoyed exceptionally low electricity costs, adding to the appeal of this energy efficient property. Additional improvements include a high efficiency propane furnace installed in 2021, new garage doors and openers, carpeting updated in 2020, and major appliances replaced since 2020. Outside, the 20' x 16' covered back deck is a great place to relax or entertain, complemented by a separate paved patio for grilling. The spacious backyard offers plenty of room for gardening, games, and gatherings, while two outbuildings provide convenient storage for outdoor equipment. Sugar River frontage adds another special touch to the setting. Just minutes from I89, this location offers a convenient commute to Lebanon, Hanover, Dartmouth College, Dartmouth Hitchcock Medical Center, and the surrounding Upper Valley. Croydon's desirable school choice program is another appealing feature. With its beautiful character, generous acreage, modern efficiency, and a location that combines country living with everyday convenience, this home has so much to offer. Come see for yourself!
Active
Listed by: Coldwell Banker LIFESTYLES • Buddy Howe • Cell: 603-454-4995
$525,000
874 Route 10, Croydon, NH 03773
3beds
2,160sqft
Single Family Residence
Built in 1986
2.48 Acres Lot
$-- Zestimate®
$243/sqft
$-- HOA
What's special
Generous acreageWarm inviting spacesBeautiful character
- 3 days
- 411
- 26
Zillow last checked:
Listing updated:
Listed by:
Buddy Howe,
Coldwell Banker LIFESTYLES Cell:603-454-4995
Source: PrimeMLS,MLS#: 5117777
Facts & features
Interior
Bedrooms & bathrooms
- Bedrooms: 3
- Bathrooms: 2
- 3/4 bathrooms: 2
Heating
- Propane, Forced Air
Cooling
- None
Appliances
- Included: Dishwasher, Dryer, Microwave, Gas Range, Refrigerator, Washer
Features
- Hearth, Kitchen/Family, Natural Light, Indoor Storage, Walk-In Closet(s)
- Basement: Full,Interior Entry
Interior area
- Total structure area: 3,168
- Total interior livable area: 2,160 sqft
- Finished area above ground: 2,160
- Finished area below ground: 0
Property
Parking
- Total spaces: 2
- Parking features: Gravel, Direct Entry, Covered
- Garage spaces: 2
Features
- Levels: Two
- Stories: 2
- Patio & porch: Covered Porch
- Exterior features: Garden, Natural Shade
- On waterfront: Yes
- Body of water: Sugar River
- Frontage length: Water frontage: 415
Lot
- Size: 2.48 Acres
- Features: Landscaped, Level, Ski Area, Near Skiing
Details
- Additional structures: Outbuilding
- Zoning description: 02 Village
- Special conditions: Standard
- Other equipment: Other
Construction
Type & style
- Home type: SingleFamily
- Architectural style: Cape
- Property subtype: Single Family Residence
Materials
- Wood Frame
- Foundation: Concrete
- Roof: Asphalt Shingle
Condition
- New construction: No
- Year built: 1986
Utilities & green energy
- Electric: Circuit Breakers
- Sewer: Private Sewer
- Utilities for property: Cable Available
Community & HOA
Location
- Region: Newport
Financial & listing details
- Price per square foot: $243/sqft
- Annual tax amount: $4,164
- Date on market: 11/13/2026
- Cumulative days on market: 4 days
- Listing agreement: Exclusive Right
Estimated market value
Not available
Estimated sales range
Not available
Not available
Price history
| Date | Event | Price |
|---|---|---|
| 11/13/2026 | Listed for sale | $525,000$243/sqft |
Source:  PrimeMLS #5117777 Report a problem | ||
Public tax history
Tax history is unavailable.
Monthly payment
Est. payment
Payment breakdown
Explore the cost of this home by adjusting the details. Changes won't be saved.Climate risks
Neighborhood: 03773
Nearby schools
Schools provided by the listing agent
- Elementary: Croydon Village School
- District: Croydon
Source: PrimeMLS. This data may not be complete. We recommend contacting the local school district to confirm school assignments for this home.

Similar homes
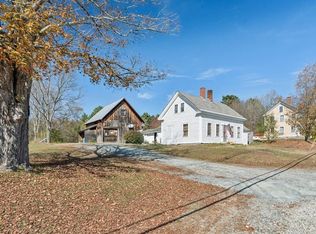
- $426,9004 bd3 ba2.2k sqft51 Cash Street, Croydon, NH 03773Active
 MLS ID #5114621, Pam Richardson. PrimeMLS
- $484,9003 bd3 ba2.3k sqft505 Cash Street, Croydon, NH 03773Active
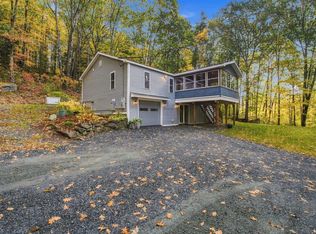 MLS ID #5114494, Tabitha Coldwell. PrimeMLS
- $640,0003 bd3 ba2.2k sqft596 Croydon Turnpike, Croydon, NH 03773Active
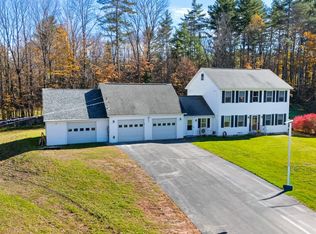 MLS ID #5115345, Carol Shepherd. PrimeMLS
- $499,0003 bd2 ba1.8k sqft118 Whitcher Road, Newport, NH 03773Active
 MLS ID #5114568, Buddy Howe. PrimeMLS
