Room to roam, space to gather, and a porch you may never want to leave! Set on 11 acres in Croydon, this hillside home pairs inviting interiors with outdoor spaces that make the most of its country setting. The updated kitchen features generous cabinetry and a bar area, while open-concept living and dining rooms keep everyone connected. Step into the enclosed three-season porch and settle in for morning coffee, a quiet afternoon, or an evening with friends. A natural extension of the living space, the porch has stairs leading directly outside, making it easy to enjoy the surrounding grounds. The covered back deck offers another inviting spot for outdoor meals and relaxing in the fresh air. The primary suite features a walk-in closet and a spacious bath with a soaking tub, double vanity, and separate shower. Two additional bedrooms and a full bath provide flexibility, while the lower-level family or bonus room and half bath offer space for movie nights, hobbies, or recreation. Separate laundry and storage rooms, along with extensive closets and cabinetry added in 2025, help keep everyday life organized. A new roof in 2022, the porch and covered deck additions that same year, and freshly painted living, kitchen, and entry spaces in 2026 round out the improvements. With stone walls adding classic New England character and the Dartmouth–Lake Sunapee Region’s lakes, skiing, and recreation to explore, this is a place to settle in and enjoy every season.
Active
Listed by: Coldwell Banker LIFESTYLES • Tabitha Coldwell • Cell: 603-303-4208
$499,000
505 Cash Street, Croydon, NH 03773
3beds
2,354sqft
Ranch
Built in 1988
11 Acres Lot
$488,200 Zestimate®
$212/sqft
$-- HOA
What's special
- 18 days
- 1,905
- 179
Zillow last checked:
Listing updated:
Listed by:
Tabitha Coldwell,
Coldwell Banker LIFESTYLES Cell:603-303-4208
Source: PrimeMLS,MLS#: 5114494
Facts & features
Interior
Bedrooms & bathrooms
- Bedrooms: 3
- Bathrooms: 3
- Full bathrooms: 2
- 1/2 bathrooms: 1
Heating
- Baseboard, Hot Water
Cooling
- None
Appliances
- Included: Dishwasher, Microwave, Electric Range, Refrigerator, Water Heater off Boiler, Tank Water Heater
- Laundry: In Basement
Features
- Ceiling Fan(s), Dining Area, Kitchen/Dining, Living/Dining, Primary BR w/ BA, Natural Light, Indoor Storage, Vaulted Ceiling(s), Walk-In Closet(s)
- Flooring: Carpet, Vinyl Plank
- Basement: Concrete,Daylight,Full,Partially Finished,Interior Stairs,Storage Space,Walkout,Exterior Entry,Basement Stairs,Walk-Out Access
Interior area
- Total structure area: 2,434
- Total interior livable area: 2,354 sqft
- Finished area above ground: 1,350
- Finished area below ground: 1,004
Property
Parking
- Total spaces: 1
- Parking features: Gravel, Direct Entry, Driveway, Garage
- Garage spaces: 1
- Has uncovered spaces: Yes
Features
- Levels: One,Walkout Lower Level
- Stories: 1
- Patio & porch: Covered Porch, Enclosed Porch
- Frontage length: Road frontage: 230
Lot
- Size: 11 Acres
- Features: Country Setting, Wooded, Near Country Club, Near Golf Course, Near Shopping, Near Skiing, Near Snowmobile Trails, Near Hospital, Near ATV Trail
Details
- Parcel number: CROYM00016L000287S000000
- Zoning description: 1-RR
- Special conditions: Standard
- Other equipment: Standby Generator
Construction
Type & style
- Home type: SingleFamily
- Architectural style: Ranch
- Property subtype: Ranch
Materials
- Wood Frame
- Foundation: Concrete
- Roof: Shingle
Condition
- New construction: No
- Year built: 1988
Utilities & green energy
- Electric: Circuit Breakers
- Sewer: Septic Tank
- Utilities for property: Propane, Gas On-Site
Community & HOA
Location
- Region: Croydon
Financial & listing details
- Price per square foot: $212/sqft
- Tax assessed value: $465,200
- Annual tax amount: $4,177
- Date on market: 10/15/2026
Estimated market value
$488,200
$464,000 - $513,000
$3,232/mo
Price history
| Date | Event | Price |
|---|---|---|
| 10/17/2026 | Listed for sale | $499,000+78.2%$212/sqft |
Source:  PrimeMLS #5114494 Report a problem | ||
| 5/13/2020 | Sold | $280,000-5.7%$119/sqft |
Source: PrimeMLS #4798525 Report a problem | ||
| 3/18/2020 | Listed for sale | $297,000$126/sqft |
Source: C.G. Shepherd Realty, LLC #4798525 Report a problem | ||
Public tax history
| Year | Property taxes | Tax assessment |
|---|---|---|
| 2024 | $3,855 +11.7% | $257,182 +0% |
| 2023 | $3,451 -0.8% | $257,165 +5.1% |
| 2022 | $3,480 | $244,760 +0% |
| 2021 | $3,480 +6.5% | $244,740 +46.4% |
| 2020 | $3,269 | $167,118 |
| 2019 | $3,269 +20.5% | $167,118 +0% |
| 2018 | $2,712 +5.3% | $167,082 +0% |
| 2017 | $2,575 -2.8% | $167,013 +0% |
| 2016 | $2,649 -6.4% | $166,993 +0% |
| 2015 | $2,831 | $166,925 |
Find assessor info on the county website
Monthly payment
Est. payment
Payment breakdown
Explore the cost of this home by adjusting the details. Changes won't be saved.Climate risks
Neighborhood: 03773
Nearby schools
Schools provided by the listing agent
- Elementary: Croydon Village School
Source: PrimeMLS. This data may not be complete. We recommend contacting the local school district to confirm school assignments for this home.
Similar homes
- $430,0003 bd2 ba1.2k sqft15 Richards Lane, Croydon, NH 03773Active
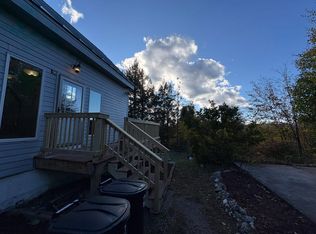 MLS ID #5112983, William Robichaud. PrimeMLS
- $499,0003 bd2 ba1.8k sqft118 Whitcher Road, Newport, NH 03773Active
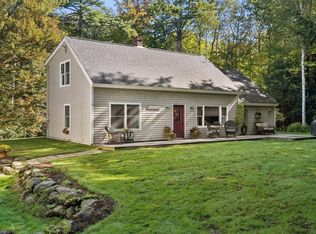 MLS ID #5114568, Buddy Howe. PrimeMLS
- $426,9004 bd3 ba2.2k sqft51 Cash Street, Croydon, NH 03773Active
 MLS ID #5114621, Pam Richardson. PrimeMLS
- $499,0004 bd7 ba2.9k sqft327 Reeds Mill Road, Newport, NH 03773Active
 MLS ID #5103573, Jessica & Anthony Dolan. PrimeMLS
