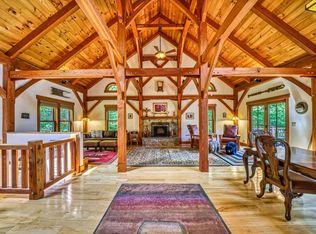
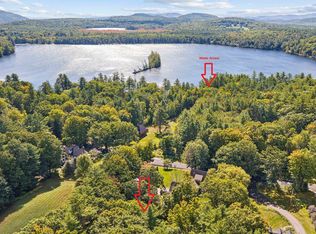
Motivated seller! Price Improved! Come explore this rare find designed for easy lakeside living without the waterfront price and taxes.This charming log cabin is located on a private 2-acre lot that includes access to Messer Pond, just a short stroll to the private beach where you can enjoy swimming, kayaking, paddleboarding, fishing, or simply relaxing by the water watching wildlife. The property features private wooded acreage with an open lawn surrounding the home. The interior boasts tongue-and-groove natural pine, massive beams, large windows, and cathedral ceilings in the main living space. The semi-open concept floor plan includes a dining area, kitchen, and a living room centered around a cozy wood stove fireplace. This energy-efficient cabin is the perfect place to warm up after a day in the snow. The updated kitchen comes complete with oak cabinets, Bosch appliances, and new countertops. Quality materials, including hardwood and tile floors, are featured throughout the home. 2 new bathrooms on the lower level offer potential for an in-law suite and guest quarters, while a large loft provides additional space for guests or a remote workspace. The home also offers plenty of storage for seasonal items. You can relax and enjoy the fall foliage from the dock, on the beach, or from the spacious private deck, which provides plenty of room to BBQ, entertain, and enjoy the mountain air. In the winter, you are just a five-minute drive to the first chair at Vail Mt. Sunapee resort, or a short trip to local breakfast spots in New London. Whether you are looking for a full-time home or a rental property to offset expenses, the options are endless. This property is ready for its next chapter. A rare opportunity in a prime location!
Active
Listed by: Coldwell Banker LIFESTYLES - Sunapee • Marie Lovell
Price cut: $30K (9/2)
$519,000
294 Forest Acres Road, New London, NH 03257
2beds
1,211sqft
Single Family Residence
Built in 1980
2 Acres Lot
$504,800 Zestimate®
$429/sqft
$-- HOA
What's special
Tongue-and-groove natural pineSemi-open concept floor planUpdated kitchenMassive beamsAccess to messer pondEnergy-efficient cabinLarge windows
- 41 days
- 1,758
- 84
Zillow last checked:
Listing updated:
Listed by:
Marie Lovell,
Coldwell Banker LIFESTYLES - Sunapee Cell:603-558-8393
Source: PrimeMLS,MLS#: 5104348
Facts & features
Interior
Bedrooms & bathrooms
- Bedrooms: 2
- Bathrooms: 2
- Full bathrooms: 1
- 3/4 bathrooms: 1
Heating
- Baseboard, Hot Water, Boiler
Cooling
- Other
Appliances
- Included: Dishwasher, Dryer, Microwave, Refrigerator, Washer, Electric Stove, Electric Water Heater
- Laundry: 1st Floor Laundry
Features
- Cathedral Ceiling(s), Ceiling Fan(s), Hearth, Kitchen/Dining, Living/Dining, Primary BR w/ BA, Natural Light, Walk-In Closet(s)
- Flooring: Ceramic Tile, Hardwood, Wood
- Basement: Concrete,Crawl Space,Interior Entry
- Number of fireplaces: 1
- Fireplace features: 1 Fireplace
Interior area
- Total structure area: 1,236
- Total interior livable area: 1,211 sqft
- Finished area above ground: 1,211
- Finished area below ground: 0
Video & virtual tour
Property
Parking
- Parking features: Gravel
Accessibility
- Accessibility features: 1st Floor Bedroom, 1st Floor Full Bathroom, Access to Common Areas, Bathroom w/Tub, 1st Floor Laundry
Features
- Levels: One and One Half
- Stories: 1.5
- Exterior features: Deck, Natural Shade, ROW to Water, Storage
- Body of water: Messer Pond
- Frontage length: Road frontage: 415
Lot
- Size: 2 Acres
- Features: Country Setting, Near Country Club, Near Golf Course, Near Paths, Near Shopping, Near Skiing, Near Hospital, Near School(s)
Details
- Additional structures: Barn(s)
- Parcel number: NLDNM118L12S0
- Zoning description: residential
- Special conditions: Standard
Construction
Type & style
- Home type: SingleFamily
- Property subtype: Single Family Residence
Materials
- Log Home, Wood Frame
- Foundation: Concrete
- Roof: Asphalt Shingle
Condition
- New construction: No
- Year built: 1980
Utilities & green energy
- Electric: Circuit Breakers
- Sewer: 1000 Gallon, Leach Field
- Utilities for property: Propane
Community & HOA
Community
- Security: HW/Batt Smoke Detector
Location
- Region: New London
Financial & listing details
- Price per square foot: $429/sqft
- Tax assessed value: $349,300
- Annual tax amount: $4,143
- Date on market: 8/11/2026
- Road surface type: Paved
Estimated market value
$504,800
$480,000 - $530,000
$2,346/mo
Price history
| Date | Event | Price |
|---|---|---|
| 9/2/2026 | Price change | $519,000-5.5%$429/sqft |
Source:  PrimeMLS #5104348 Report a problem PrimeMLS #5104348 Report a problem | ||
| 8/20/2026 | Price change | $549,000-8.3%$453/sqft |
Source: PrimeMLS #5104348 Report a problem | ||
| 8/14/2026 | Listed for sale | $599,000+59.7%$495/sqft |
Source: PrimeMLS #5104348 Report a problem | ||
| 9/4/2024 | Sold | $375,000+7.4%$310/sqft |
Source: PrimeMLS #5008015 Report a problem | ||
| 8/2/2024 | Listed for sale | $349,000+26.9%$288/sqft |
Source: PrimeMLS #5008015 Report a problem | ||
| 8/23/2021 | Sold | $275,000-5.1%$227/sqft |
Source: PrimeMLS #4870806 Report a problem | ||
| 7/27/2021 | Contingent | $289,900$239/sqft |
Source: PrimeMLS #4870806 Report a problem | ||
| 7/24/2021 | Listed for sale | $289,900-3.3%$239/sqft |
Source: PrimeMLS #4870806 Report a problem | ||
| 7/14/2021 | Contingent | $299,900$248/sqft |
Source: PrimeMLS #4870806 Report a problem | ||
| 7/7/2021 | Listed for sale | $299,900+180.3%$248/sqft |
Source: PrimeMLS #4870806 Report a problem | ||
| 6/7/1999 | Sold | $107,000$88/sqft |
Source: Public Record Report a problem | ||
Public tax history
| Year | Property taxes | Tax assessment |
|---|---|---|
| 2024 | $4,055 +7.4% | $349,300 |
| 2023 | $3,776 +22.6% | $349,300 +79.9% |
| 2022 | $3,080 +6.2% | $194,200 |
| 2020 | $2,901 -1.1% | $194,200 -2.6% |
| 2019 | $2,933 +18.7% | $199,400 +26.8% |
| 2018 | $2,470 -1.9% | $157,200 |
| 2017 | $2,517 +2.2% | $157,200 |
| 2016 | $2,463 +1.4% | $157,200 |
| 2015 | $2,429 +0.9% | $157,200 |
| 2014 | $2,407 -5.1% | $157,200 -6.7% |
| 2013 | $2,536 -12.2% | $168,500 -0.4% |
| 2011 | $2,887 +14.7% | $169,200 |
| 2010 | $2,518 +9.6% | $169,200 +11% |
| 2009 | $2,297 -0.7% | $152,400 |
| 2008 | $2,313 | $152,400 |
Find assessor info on the county website
Monthly payment
Est. payment
Payment breakdown
Explore the cost of this home by adjusting the details. Changes won't be saved.Climate risks
Neighborhood: 03257
Nearby schools
Schools provided by the listing agent
- Elementary: Kearsarge Elem New London
- Middle: Kearsarge Regional Middle Sch
- High: Kearsarge Regional HS
- District: Kearsarge Sch Dst SAU #65
Source: PrimeMLS. This data may not be complete. We recommend contacting the local school district to confirm school assignments for this home.
- $919,4004 bd2 ba1.9k sqft287 Forest Acres Rd, New London, NH 03257Off Market
- $1,010,3003 bd2 ba1.2k sqft295 Forest Acres Rd, New London, NH 03257Off Market
- $1,300,0003 bd2 ba2.6k sqft273 Forest Acres Rd, New London, NH 03257Sold
- $1,208,6004 bd2 ba2.6k sqft305 Forest Acres Rd, New London, NH 03257Off Market
Similar homes
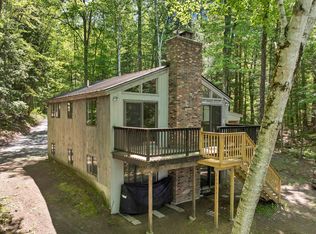
- $479,0003 bd2 ba1.3k sqft13 Harvey Road, Sutton, NH 03260Active
 MLS ID #5110688, Tabitha Coldwell. PrimeMLS
 - $545,0002 bd2 ba1.4k sqft309 Stocker Pond Road, Grantham, NH 03753Active
 MLS ID #5094201, Spenser Molloy. PrimeMLS
 - $550,0002 bd2 ba1.6k sqft42 Loverin Hill Road, Croydon, NH 03773Active
 MLS ID #5107308, Buddy Howe. PrimeMLS
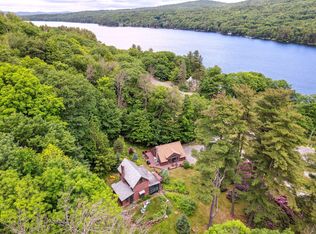
 - $639,0003 bd3 ba1.7k sqft7-9 Bell Cove Extension, Newbury, NH 03255Active
 MLS ID #5103460, Tabitha Coldwell. PrimeMLS
