Showings begin at the Open House, Saturday, June 13th from 10:00-1:00. Showings also begin at #128 at an Open House during the same time. Hilltop Place continues to offer wonderful living options. In this case, this two bedroom, plus den unit is on the second floor, accessed by 8 steps from the direct entry garage level. There are a generous number of windows throughout which create a light and bright space. The rooms themselves are of good size. Floors feature a combination of wood and vinyl. The propane fireplace insures cozy winter evenings, while the balcony off the living/dining room provides easy access to enjoy a warm summer evening. Leave the worries of home maintenance and seasonal chores behind...Hilltop Place is a great choice!
Active
Listed by: BHG The Masiello Group New London • Marilyn Kidder
$399,000
49 Hilltop Place #49, New London, NH 03257
2beds
1,774sqft
:
Get pre-qualified$2,625/mo
Condominium
Built in 1971
-- sqft lot
$-- Zestimate®
$225/sqft
$-- HOA
What's special
- 54 days |
- 451 |
- 11 |
Zillow last checked:
Listing updated:
Listed by:
Marilyn Kidder,
BHG The Masiello Group New London 603-526-4116
Source: PrimeMLS,MLS#: 5094279
Facts & features
Interior
Bedrooms & bathrooms
- Bedrooms: 2
- Bathrooms: 3
- Full bathrooms: 1
- 3/4 bathrooms: 2
Heating
- Electric
Cooling
- Mini Split
Appliances
- Included: Dishwasher, Dryer, Microwave, Electric Range, Refrigerator, Washer, Domestic Water Heater, Electric Water Heater
- Laundry: 1st Floor Laundry
Features
- Ceiling Fan(s), Dining Area, Living/Dining, Primary BR w/ BA, Natural Light
- Flooring: Hardwood, Laminate, Vinyl
- Windows: Blinds, Window Treatments
- Has basement: No
- Number of fireplaces: 1
- Fireplace features: Gas, Fireplace Screens/Equip, 1 Fireplace
Interior area
- Total structure area: 1,774
- Total interior livable area: 1,774 sqft
- Finished area above ground: 1,774
- Finished area below ground: 0
Property
Parking
- Total spaces: 1
- Parking features: Paved, Auto Open, Direct Entry, Storage Above, Driveway, Garage, On Site, Parking Spaces 1
- Garage spaces: 1
- Has uncovered spaces: Yes
Features
- Levels: Two
- Stories: 2
- Exterior features: Trash, Balcony, Garden
Lot
- Features: Condo Development, Landscaped, Level, Near Golf Course, Near Paths, Near Shopping, Neighborhood, Near Hospital
Details
- Zoning description: Residential
Construction
Type & style
- Home type: Condo
- Architectural style: Cape
- Property subtype: Condominium
Materials
- Wood Frame
- Foundation: Poured Concrete, Concrete Slab
- Roof: Asphalt Shingle
Condition
- New construction: No
- Year built: 1971
Utilities & green energy
- Electric: 200+ Amp Service, Circuit Breakers
- Sewer: Public Sewer
- Utilities for property: Cable at Site, Telephone at Site
Community & HOA
Community
- Security: Smoke Detector(s)
HOA
- Has HOA: Yes
- Amenities included: Maintenance Structure, Master Insurance, Landscaping, Common Acreage, Snow Removal, Trash Removal
- Services included: Cable TV, Maintenance Grounds, Trash, HOA Fee
- Additional fee info: Fee: $1025
Location
- Region: New London
Financial & listing details
- Price per square foot: $225/sqft
- Annual tax amount: $4,412
- Date on market: 6/11/2026
Estimated market value
Not available
Estimated sales range
Not available
Not available
Price history
| Date | Event | Price |
|---|---|---|
| 6/13/2026 | Listed for sale | $399,000+197.8%$225/sqft |
Source:  PrimeMLS #5094279 Report a problem PrimeMLS #5094279 Report a problem | ||
| 3/1/2021 | Listing removed | -- |
Source: Owner Report a problem | ||
| 11/20/2020 | Listing removed | $1,350$1/sqft |
Source: Owner Report a problem | ||
| 9/22/2020 | Listed for rent | $1,350$1/sqft |
Source: Owner Report a problem | ||
| 9/14/2015 | Listing removed | $134,000$76/sqft |
Source: Country Houses Real Estate #4422349 Report a problem | ||
| 8/11/2015 | Pending sale | $134,000$76/sqft |
Source: Country Houses Real Estate #4422349 Report a problem | ||
| 5/17/2015 | Listed for sale | $134,000$76/sqft |
Source: Country Houses Real Estate #4422349 Report a problem | ||
Public tax history
Tax history is unavailable.
Monthly payment
Est. payment
Payment breakdown
Explore the cost of this home by adjusting the details. Changes won't be saved.Climate risks
Neighborhood: 03257
Nearby schools
GreatSchools rating
- 8/10Kearsarge Reg. Elementary School At New LondonGrades: K-5Distance: 1 mi
- 6/10Kearsarge Regional Middle SchoolGrades: 6-8Distance: 6.6 mi
- 8/10Kearsarge Regional High SchoolGrades: 9-12Distance: 7.3 mi
Schools provided by the listing agent
- Elementary: Kearsarge Elem New London
- Middle: Kearsarge Regional Middle Sch
- High: Kearsarge Regional HS
- District: Kearsarge Sch Dst SAU #65
Source: PrimeMLS. This data may not be complete. We recommend contacting the local school district to confirm school assignments for this home.
- $430,0003 bd2 ba1.5k sqft48 Hilltop Pl, New London, NH 03257Sold

- $424,0002 bd2 ba1.4k sqft45 Hilltop Pl, New London, NH 03257Off Market
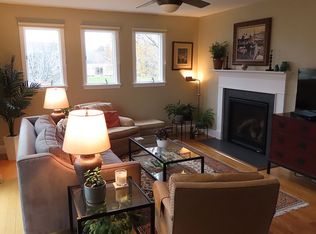
- $405,5003 bd2 ba1.6k sqft36 Hilltop Pl, New London, NH 03257Off Market

- $149,1002 bd2 ba1.6k sqft41 Hilltop Pl, New London, NH 03257Off Market
- $372,0002 bd2 ba1.3k sqft39 Hilltop Pl #39, New London, NH 03257Sold
- $379,0003 bd2 ba1.6k sqft26 Hilltop Pl, New London, NH 03257Sold
- $390,0003 bd3 ba1.9k sqft29 Hilltop Pl UNIT 29, New London, NH 03257Sold
- $348,5002 bd-- ba1.5k sqft1 Hilltop Pl, New London, NH 03257Off Market
A local agent can set up tours, give advice and negotiate with sellers.
A local lender can help you make sure your offer is ready when you are.
Similar homes
- $385,0002 bd2 ba1.3k sqft19 Hilltop Place #19, New London, NH 03257Active
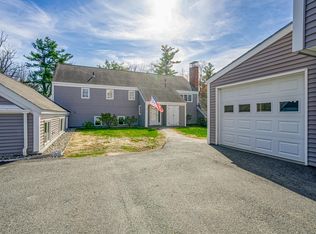 MLS ID #5085378, Cory L Flint. PrimeMLS
 - $269,0002 bd2 ba899 sqftLyon Brook, New London, NH 03257Active
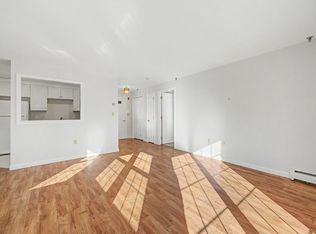 MLS ID #5085389, Ben Cushing. PrimeMLS
 - $525,0004 bd4 ba2k sqft81 Seamans Road, New London, NH 03257Active
 MLS ID #5097405, Missy Owen. PrimeMLS
 - $549,0003 bd3 ba2.1k sqft1261 King Hill Road, New London, NH 03257Active
 MLS ID #5102353, Mary Lou Cummings. PrimeMLS
 - $525,0002 bd2 ba1.3k sqft301 Shaker Street, New London, NH 03257ActiveMLS ID #5096471, Candace Houston. PrimeMLS
- $550,0003 bd3 ba2.3k sqft107 Whitney Brook Road, New London, NH 03257ActiveMLS ID #5102323, O'Halloran Group. PrimeMLS
- $405,0003 bd1 ba1.4k sqft150 Whitewater Brook Road, Claremont, NH 03743ActiveMLS ID #5098170, Vin Morris. PrimeMLS
- $395,0003 bd2 ba1.5k sqft156 Skyline Road, Unity, NH 03773ActiveMLS ID #5093493, Aubrey L Freedman. PrimeMLS
- $319,9004 bd2 ba1.5k sqft493 Sunapee Street, Newport, NH 03773ActiveMLS ID #5103285, Andrea Dillon. PrimeMLS
- $415,0003 bd2 ba1.7k sqft14 Ridgeway Drive, Newbury, NH 03255ActiveMLS ID #5096258, Ashley Feleen. PrimeMLS
- $449,0003 bd3 ba2.4k sqft310 Cross Hill Road, Wilmot, NH 03287ActiveMLS ID #5095005, Mary Lou Cummings. PrimeMLS
- $495,0004 bd2 ba1.5k sqft43 Bonner Road, Plainfield, NH 03781ActiveMLS ID #5102898, Allison Griep. PrimeMLS
- $429,0003 bd1 ba1.6k sqft80 Docs Drive, Grantham, NH 03753ActiveMLS ID #5084082, Carter Auch. PrimeMLS
- $365,0003 bd1 ba1.5k sqft8 Meadowlark Lane, Andover, NH 03216ActiveMLS ID #5095342, Ty Morris. PrimeMLS
- $490,0002 bd1 ba2k sqft45 Sunset Hill Road, Bradford, NH 03221ActiveMLS ID #5101883, Jason LePine. PrimeMLS
- $450,0003 bd3 ba2k sqft10 Glen Falls Road, Franklin, NH 03235ActiveMLS ID #5102291, Brandon Doucette. PrimeMLS
- $439,9992 bd2 ba1.1k sqft76 Pleasant Drive #76, Grantham, NH 03753ActiveMLS ID #5097708, Carol Shepherd. PrimeMLS
- $379,0002 bd1 ba1.3k sqft7 Newell Road, Newbury, NH 03255ActiveMLS ID #5082159, Kate Andrewski. PrimeMLS
- $399,9003 bd3 ba2.1k sqft3 Snowshoe Hill Road, Claremont, NH 03743ActiveMLS ID #5088210, Ross P Doody. PrimeMLS
- $475,0002 bd2 ba945 sqft1066 Route 103, Newbury, NH 03255ActiveMLS ID #5095298, Karen Ward. PrimeMLS
