Back to the market at no fault of the seller; the buyer's financing was denied before an appraisal. Welcome to this charming home in the heart of Andover, NH, ideally situated within walking distance to the village, the welcoming campus of Proctor Academy, and Andover’s own K-8 school. Offering a wonderful blend of character, comfort, and practicality, this 3-bedroom, 1-bath home is filled with features and thoughtful spaces that make a house truly feel like home. Enjoy cozy evenings by the soapstone woodstove, unwind on the screened-in porch overlooking the grounds, or spend your days tending the garden space and enjoying the beauty of the outdoors. The property offers exceptional storage and workspace opportunities with two attached garage bays, dedicated workshops, and a large detached barn - perfect for hobbies, projects, equipment, or additional creative space. The home’s classic charm and convenient location will allow you to experience all that Andover has to offer, including nearby trails, the Northern Rail Trail, SRK Greenway, ballfields, community events, multiple beaches and swimming holes, skiing, and so much more. *Buyers should note that the kitchen ceiling height is lower than average, adding to the home’s authentic older-home character and unique charm. With warmth, history, and room to make it your own, this special property offers a wonderful opportunity to join the vibrant Andover community.
Active
Listed by: Coldwell Banker LIFESTYLES • Ty Morris
Price cut: $14K (10/1)
$325,000
8 Meadowlark Lane, Andover, NH 03216
3beds
1,533sqft
Single Family Residence
Built in 1840
0.72 Acres Lot
$-- Zestimate®
$212/sqft
$-- HOA
What's special
Two attached garage baysGarden spaceLarge detached barn
- 109 days
- 1,179
- 79
Zillow last checked:
Listing updated:
Listed by:
Ty Morris,
Coldwell Banker LIFESTYLES Cell:603-237-2060
Source: PrimeMLS,MLS#: 5095342
Facts & features
Interior
Bedrooms & bathrooms
- Bedrooms: 3
- Bathrooms: 1
- Full bathrooms: 1
Heating
- Oil, Hot Air
Cooling
- None
Appliances
- Included: Dryer, Refrigerator, Washer, Electric Stove
- Laundry: 1st Floor Laundry
Features
- Cedar Closet(s)
- Basement: Concrete,Interior Entry
Interior area
- Total structure area: 2,577
- Total interior livable area: 1,533 sqft
- Finished area above ground: 1,533
- Finished area below ground: 0
Property
Parking
- Total spaces: 2
- Parking features: Gravel, Auto Open, Direct Entry, Barn, Attached
- Garage spaces: 2
Features
- Levels: 1.75
- Stories: 1.75
- Patio & porch: Covered Porch, Screened Porch
- Exterior features: Garden
- Frontage length: Road frontage: 324
Lot
- Size: 0.72 Acres
- Features: Country Setting, Landscaped, Level, Trail/Near Trail, Near Paths, Near Skiing, Near Snowmobile Trails, Near School(s)
Details
- Additional structures: Barn(s)
- Parcel number: ANDVM00019B000433L000191
- Zoning description: Village
- Special conditions: Standard
Construction
Type & style
- Home type: SingleFamily
- Architectural style: Cape
- Property subtype: Single Family Residence
Materials
- Wood Frame
- Foundation: Concrete
- Roof: Metal
Condition
- New construction: No
- Year built: 1840
Utilities & green energy
- Electric: Circuit Breakers
- Sewer: Septic Tank
- Utilities for property: Cable
Community & HOA
Location
- Region: Andover
Financial & listing details
- Price per square foot: $212/sqft
- Tax assessed value: $353,100
- Annual tax amount: $4,791
- Date on market: 6/17/2026
- Road surface type: Paved
Estimated market value
Not available
Estimated sales range
Not available
Not available
Price history
| Date | Event | Price |
|---|---|---|
| 10/1/2026 | Price change | $325,000-4.1%$212/sqft |
Source:  PrimeMLS #5095342 Report a problem PrimeMLS #5095342 Report a problem | ||
| 9/16/2026 | Price change | $339,000-2.9%$221/sqft |
Source: PrimeMLS #5095342 Report a problem | ||
| 8/25/2026 | Price change | $349,000-3.1%$228/sqft |
Source: PrimeMLS #5095342 Report a problem | ||
| 8/11/2026 | Price change | $360,000-1.4%$235/sqft |
Source: PrimeMLS #5095342 Report a problem | ||
| 6/20/2026 | Listed for sale | $365,000$238/sqft |
Source: PrimeMLS #5095342 Report a problem | ||
Public tax history
| Year | Property taxes | Tax assessment |
|---|---|---|
| 2024 | $5,169 +29.8% | $353,100 +103.5% |
| 2023 | $3,982 +8.3% | $173,500 |
| 2022 | $3,676 -0.7% | $173,500 |
| 2020 | $3,702 -1.4% | $173,500 |
| 2019 | $3,755 +16.9% | $173,500 +23.9% |
| 2018 | $3,212 +0.4% | $140,000 |
| 2017 | $3,200 +7.5% | $140,000 |
| 2016 | $2,976 +6.9% | $140,000 |
| 2015 | $2,783 -2.5% | $140,000 |
| 2014 | $2,853 -4.1% | $140,000 -11.7% |
| 2013 | $2,974 +4% | $158,600 |
| 2012 | $2,860 -1.7% | $158,600 |
| 2011 | $2,909 +12.1% | $158,600 |
| 2010 | $2,595 -6% | $158,600 |
| 2009 | $2,760 +9.6% | $158,600 +0.3% |
| 2008 | $2,519 +11.8% | $158,200 +0.4% |
| 2007 | $2,254 | $157,600 |
Find assessor info on the county website
Monthly payment
Est. payment
Payment breakdown
Explore the cost of this home by adjusting the details. Changes won't be saved.Climate risks
Neighborhood: 03216
Nearby schools
Schools provided by the listing agent
- Elementary: Andover Elem/Middle School
- Middle: Andover Elem/Middle School
- High: Merrimack Valley High School
- District: Merrimack Valley SAU #46
Source: PrimeMLS. This data may not be complete. We recommend contacting the local school district to confirm school assignments for this home.
Similar homes
- $409,9003 bd3 ba2k sqft40 Boston Hill Road, Andover, NH 03216Active
 MLS ID #5110036, Jan Wickens. PrimeMLS
 - $250,0003 bd1 ba1.2k sqft184 Franklin Highway, Andover, NH 03216Active
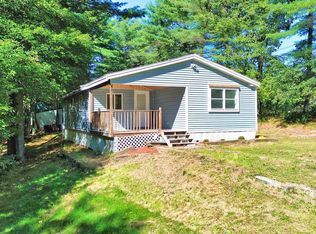 MLS ID #5109745, Ty Morris. PrimeMLS
 - $450,0002 bd2 ba1.3k sqft405 Bay Road, Andover, NH 03216Active
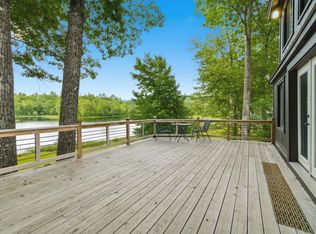 MLS ID #5097126, Ken Tassey. PrimeMLS
 - $349,9003 bd2 ba1.2k sqft30 School Street, Warner, NH 03278Active
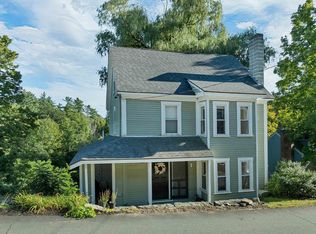 MLS ID #5110120, Greg W Colby. PrimeMLS
