Just Reduced! Welcome to this charming 3-bedroom, 2-bath New England-style home with a wraparound covered front porch and a detached 2-car garage. Lovingly maintained and thoughtfully updated, it features a new architectural roof (2025), an updated kitchen, a newer heating system (2020), and replacement thermal windows. Highlights include a fully applianced kitchen with abundant cabinetry and granite counters, first-floor laundry, hardwood floors throughout, an updated three-quarter bath and an unfinished third floor offering expansion potential. The oversized lot includes gorgeous gardens, fruit trees, a fenced area, and a newer driveway. Ideally located in the heart of Northfield, the home is close to the Tilton Outlets, minutes from I-93, and convenient to the Lakes Region and nearby ski areas. Schedule a showing today...Don't Miss It!
Active under contract
Listed by: Keller Williams Gateway Realty • Larry Kittle
Price cut: $30K (10/3)
$399,900
22 Bay Street, Northfield, NH 03276
3beds
1,566sqft
Single Family Residence
Built in 1890
0.49 Acres Lot
$393,800 Zestimate®
$255/sqft
$-- HOA
What's special
- 48 days
- 1,102
- 44
Zillow last checked:
Listing updated:
Listed by:
Larry Kittle,
Keller Williams Gateway Realty 603-883-8400
Source: PrimeMLS,MLS#: 5107024
Facts & features
Interior
Bedrooms & bathrooms
- Bedrooms: 3
- Bathrooms: 2
- Full bathrooms: 1
- 1/2 bathrooms: 1
Heating
- Natural Gas, Forced Air, Hot Air, Gas Stove
Cooling
- None
Appliances
- Included: Dishwasher, Electric Range, Refrigerator
- Laundry: 1st Floor Laundry
Features
- Ceiling Fan(s), Kitchen Island, Natural Light, Indoor Storage, Walk-In Closet(s)
- Flooring: Hardwood
- Windows: Blinds, Screens
- Basement: Storage Space,Unfinished,Walkout,Basement Stairs,Interior Entry
- Attic: Walk-up
Interior area
- Total structure area: 3,078
- Total interior livable area: 1,566 sqft
- Finished area above ground: 1,566
- Finished area below ground: 0
Property
Parking
- Total spaces: 2
- Parking features: Paved, Driveway, Garage, Off Street, Detached
- Garage spaces: 2
- Has uncovered spaces: Yes
Features
- Levels: 3
- Stories: 3
- Patio & porch: Covered Porch
- Exterior features: Garden, Natural Shade, Shed
- Fencing: Full
- Frontage length: Road frontage: 152
Lot
- Size: 0.49 Acres
- Features: Landscaped
Details
- Parcel number: NRTFM00U08L000099S000000
- Zoning description: residential
- Special conditions: Standard
Construction
Type & style
- Home type: SingleFamily
- Architectural style: New Englander
- Property subtype: Single Family Residence
Materials
- Clapboard Exterior
- Foundation: Fieldstone
- Roof: Architectural Shingle
Condition
- New construction: No
- Year built: 1890
Utilities & green energy
- Electric: Circuit Breakers
- Sewer: Public Sewer
- Utilities for property: Cable
Community & HOA
Community
- Security: HW/Batt Smoke Detector
Location
- Region: Northfield
Financial & listing details
- Price per square foot: $255/sqft
- Tax assessed value: $326,000
- Annual tax amount: $5,595
- Date on market: 8/27/2026
- Road surface type: Paved
Estimated market value
$393,800
$374,000 - $413,000
$2,837/mo
Price history
| Date | Event | Price |
|---|---|---|
| 10/3/2026 | Price change | $399,900-7%$255/sqft |
Source:  PrimeMLS #5107024 Report a problem PrimeMLS #5107024 Report a problem | ||
| 8/29/2026 | Listed for sale | $429,900+7.5%$275/sqft |
Source: PrimeMLS #5107024 Report a problem | ||
| 10/3/2024 | Sold | $399,900$255/sqft |
Source: PrimeMLS #5011067 Report a problem | ||
| 8/23/2024 | Listed for sale | $399,900$255/sqft |
Source: PrimeMLS #5011067 Report a problem | ||
Public tax history
| Year | Property taxes | Tax assessment |
|---|---|---|
| 2024 | $4,815 +5.1% | $326,000 |
| 2023 | $4,580 -3.4% | $326,000 |
| 2022 | $4,743 +17.8% | $326,000 +84.3% |
| 2020 | $4,028 -4.3% | $176,900 |
| 2019 | $4,210 +6% | $176,900 |
| 2018 | $3,973 +2.2% | $176,900 |
| 2017 | $3,888 +4.8% | $176,900 +23.9% |
| 2016 | $3,710 +3.8% | $142,800 |
| 2015 | $3,573 | $142,800 |
Find assessor info on the county website
Monthly payment
Est. payment
Payment breakdown
Explore the cost of this home by adjusting the details. Changes won't be saved.Climate risks
Neighborhood: 03276
Nearby schools
Schools provided by the listing agent
- Elementary: Southwick School
- Middle: Winnisquam Middle School
- High: Winnisquam High School
- District: Winnisquam Regional
Source: PrimeMLS. This data may not be complete. We recommend contacting the local school district to confirm school assignments for this home.

Similar homes
- $529,0005 bd1 ba2k sqft3 Chase Road, Northfield, NH 03276Active
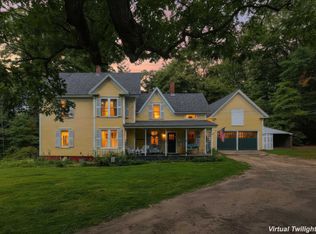 MLS ID #5109557, Sarah Rennells. PrimeMLS
 - $424,0003 bd2 ba1.9k sqft57 Gilman Street, Franklin, NH 03235Active
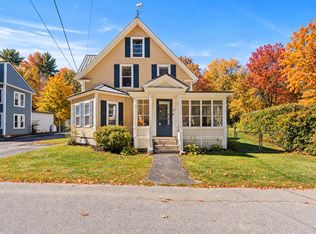 MLS ID #5110367, Drake Cormier. PrimeMLS
 - $490,0003 bd2 ba2k sqft3 Clearwood Lane, Northfield, NH 03276Active
 MLS ID #5109951, Natalie Marsh. PrimeMLS
 - $399,9003 bd2 ba1.5k sqft168 Union Road, Belmont, NH 03220Active
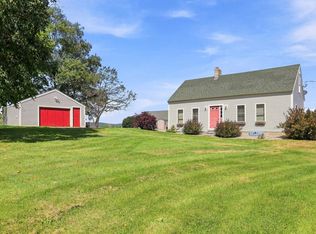 MLS ID #5106830, Connie Mullen. PrimeMLS
