Back on the market due to no fault of the seller. Step inside to discover 2,040 square feet of flawlessly designed, single-level living. The open-concept living immediately draws you in, where a spacious kitchen flows effortlessly into expansive living and formal dining areas; creating the ultimate layout for hosting guests or simply unwinding after a long day. Thoughtfully designed for everyday peace with dedicated corridor completely separates the main living spaces from the home's 3 generously proportioned bedrooms and 3 bathrooms. Whether you enter from the welcoming front deck or utilize the convenient direct garage access, the entire layout feels incredibly intuitive and functional. The entertainment footprint seamlessly extends outdoors. A massive back deck overlooks a sprawling, private backyard, serving as your personal oasis for summer barbecues, weekend gatherings, or quiet evenings under the stars. While the home itself is the undisputed star, the location is unbeatable. Positioned perfectly in Belmont, this property is your launchpad for the active Lakes Region lifestyle. You are just minutes from the Lake Winnisquam Scenic Trail, four-season recreation at Gunstock Mountain Resort, and premier live entertainment at BankNH Pavilion. Come see for yourself at the open house this Saturday 9/26 from 12-2PM!
Active
Listed by: KW Coastal and Lakes & Mountains Realty • Dominick Cavaliere • 603-610-8500
$465,000
11 Highcrest Drive, Belmont, NH 03220
3beds
2,040sqft
Ranch
Built in 1995
1.2 Acres Lot
$-- Zestimate®
$228/sqft
$-- HOA
What's special
Sprawling private backyardMassive back deckWelcoming front deckOpen-concept livingSpacious kitchen
- 25 days
- 2,981
- 203
Zillow last checked:
Listing updated:
Listed by:
Dominick Cavaliere,
KW Coastal and Lakes & Mountains Realty 603-610-8500
Source: PrimeMLS,MLS#: 5094558
Facts & features
Interior
Bedrooms & bathrooms
- Bedrooms: 3
- Bathrooms: 3
- Full bathrooms: 2
- 1/2 bathrooms: 1
Heating
- Oil
Cooling
- Wall Unit(s)
Features
- Basement: Interior Stairs,Walkout,Interior Entry
Interior area
- Total structure area: 2,540
- Total interior livable area: 2,040 sqft
- Finished area above ground: 2,040
- Finished area below ground: 0
Property
Parking
- Total spaces: 2
- Parking features: Paved
- Garage spaces: 2
Features
- Levels: One
- Stories: 1
- Has view: Yes
- Frontage length: Road frontage: 589
Lot
- Size: 1.2 Acres
- Features: Country Setting, Hilly, Landscaped, Views, Neighborhood, Near School(s)
Details
- Parcel number: BLMTM230B089L000
- Zoning description: RES
- Special conditions: Standard
Construction
Type & style
- Home type: SingleFamily
- Architectural style: Ranch
- Property subtype: Ranch
Materials
- Vinyl Siding
- Foundation: Concrete
- Roof: Asphalt Shingle
Condition
- New construction: No
- Year built: 1995
Utilities & green energy
- Electric: Circuit Breakers
- Sewer: Septic Tank
- Utilities for property: Cable Available
Community & HOA
Location
- Region: Belmont
Financial & listing details
- Price per square foot: $228/sqft
- Tax assessed value: $431,800
- Annual tax amount: $7,509
- Date on market: 9/22/2026
- Road surface type: Paved
Estimated market value
Not available
Estimated sales range
Not available
Not available
Price history
| Date | Event | Price |
|---|---|---|
| 9/22/2026 | Listed for sale | $465,000-4.1%$228/sqft |
Source:  PrimeMLS #5094558 Report a problem PrimeMLS #5094558 Report a problem | ||
| 7/23/2026 | Listing removed | $485,000$238/sqft |
Source: PrimeMLS #5094558 Report a problem | ||
| 6/16/2026 | Listed for sale | $485,000-2%$238/sqft |
Source: PrimeMLS #5094558 Report a problem | ||
| 11/24/2025 | Listing removed | $495,000$243/sqft |
Source: PrimeMLS #5063088 Report a problem | ||
| 11/17/2025 | Price change | $495,000-6.4%$243/sqft |
Source: PrimeMLS #5063088 Report a problem | ||
| 10/20/2025 | Price change | $529,000-4.5%$259/sqft |
Source: PrimeMLS #5063088 Report a problem | ||
| 9/25/2025 | Listed for sale | $554,000+128.1%$272/sqft |
Source: PrimeMLS #5063088 Report a problem | ||
| 8/2/2018 | Sold | $242,900+1.3%$119/sqft |
Source: PrimeMLS #4696300 Report a problem | ||
| 6/6/2018 | Pending sale | $239,900$118/sqft |
Source: Keller Williams Realty #4696300 Report a problem | ||
| 5/29/2018 | Listed for sale | $239,900+0.2%$118/sqft |
Source: Keller Williams Hopkinton #4696300 Report a problem | ||
| 10/24/2017 | Listing removed | $239,500$117/sqft |
Source: Keller Williams Hopkinton #4634660 Report a problem | ||
| 5/18/2017 | Listed for sale | $239,500$117/sqft |
Source: Keller Williams Hopkinton #4634660 Report a problem | ||
Public tax history
| Year | Property taxes | Tax assessment |
|---|---|---|
| 2024 | $6,797 -2% | $431,800 +8.7% |
| 2023 | $6,939 -2.6% | $397,200 +6.6% |
| 2022 | $7,122 +18.7% | $372,700 +57.4% |
| 2021 | $6,001 | $236,800 |
| 2020 | $6,001 +0% | $236,800 |
| 2019 | $6,001 -11.3% | $236,800 +2.4% |
| 2017 | $6,766 +1.5% | $231,300 |
| 2016 | $6,668 | $231,300 |
| 2015 | $6,668 +4.3% | $231,300 |
| 2014 | $6,395 +9% | $231,300 -11.5% |
| 2013 | $5,866 +4.1% | $261,400 |
| 2011 | $5,636 +2.8% | $261,400 |
| 2010 | $5,482 +6.5% | $261,400 |
| 2009 | $5,147 -2.6% | $261,400 -9.3% |
| 2008 | $5,284 +4% | $288,100 |
| 2007 | $5,082 | $288,100 |
Find assessor info on the county website
Monthly payment
Est. payment
Payment breakdown
Explore the cost of this home by adjusting the details. Changes won't be saved.Climate risks
Neighborhood: 03220
Nearby schools
Schools provided by the listing agent
- Elementary: Belmont Elementary
- Middle: Belmont Middle School
- High: Belmont High School
Source: PrimeMLS. This data may not be complete. We recommend contacting the local school district to confirm school assignments for this home.
Similar homes
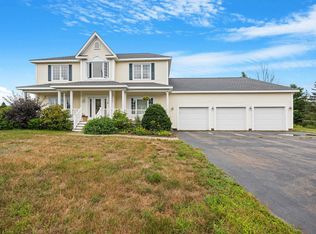
- $449,9003 bd2 ba1.7k sqft558 Province Road, Belmont, NH 03220Active
 MLS ID #5097810, Vanessa Saunders. PrimeMLS
 - $449,0003 bd2 ba1.4k sqft2 Potter Road, Belmont, NH 03220Active
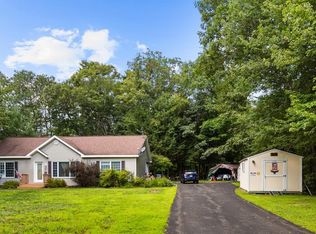 MLS ID #5104933, Rachel Xavier. PrimeMLS
 - $524,9003 bd3 ba1.9k sqft206 Bean Hill Road, Belmont, NH 03220Active
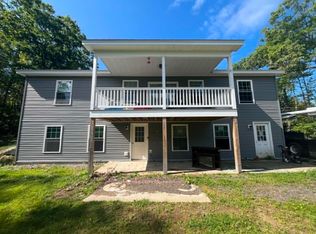 MLS ID #5107219, Thomas Cafarella. PrimeMLS
 - $435,0003 bd2 ba1.2k sqft40 Winnisquam Way, Belmont, NH 03220Active
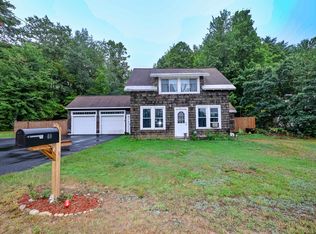 MLS ID #5108163, Joshua Ritson. PrimeMLS
