A rare find for car enthusiasts, collectors, and serious hobbyists: this private three-acre property offers exceptional garage, workshop, and equipment-storage space alongside a beautifully updated, single-level home. The detached Quonset hut garage is equipped with a vehicle lift and air compressor, while a heated and air-conditioned workshop with power provides an ideal setting for year-round projects, a studio, or a home workspace. Additional covered areas offer convenient storage for a boat, RV, trailer, ATV, or other recreational equipment. Inside, walls of windows fill the open living and dining area with natural light and peaceful views of the surrounding landscape. A pellet stove creates a warm and inviting gathering space, while the spacious kitchen offers abundant room and several newer appliances. Constructed in 2024, the generous primary suite is a standout feature, complete with a walk-in closet, a beautifully finished private bath with custom tile, and direct access to a secluded patio with an eight-person hot tub. A second spacious bedroom and updated bath with laundry complete the comfortable one-level floor plan. The outdoor setting is equally impressive, featuring rolling lawns, a private pond, a seasonal stream, mature woods, and plenty of room to relax, entertain, garden, or enjoy the natural surroundings. Conveniently located near Interstate 93, lakes, shopping, and dining, this distinctive property delivers privacy, modern comfort, and utility that is difficult to find in one complete package. The property includes a leased solar system to transfer with the sale. Lease documents, transfer information, relevant electric bills, and available production history may be reviewed by prospective buyers.
Active
Listed by: Apex Real Estate • Crystal Ashman
Price cut: $25.1K (8/31)
$474,900
300 Lancaster Hill Road, Tilton, NH 03276
2beds
1,242sqft
Ranch
Built in 1958
3 Acres Lot
$467,000 Zestimate®
$382/sqft
$-- HOA
What's special
Seasonal streamPrivate three-acre propertyOne-level floor planMature woodsPrivate pondRolling lawns
- 60 days
- 988
- 66
Zillow last checked:
Listing updated:
Listed by:
Crystal Ashman,
Apex Real Estate 603-845-3542
Source: PrimeMLS,MLS#: 5101510
Facts & features
Interior
Bedrooms & bathrooms
- Bedrooms: 2
- Bathrooms: 2
- 3/4 bathrooms: 2
Heating
- Propane, Pellet Stove, Forced Air
Cooling
- Central Air, Wall Unit(s)
Appliances
- Included: Dishwasher, Dryer, Microwave, Refrigerator, Washer, Electric Stove
Features
- Ceiling Fan(s), Hearth, Living/Dining, Primary BR w/ BA, Natural Light, Walk-In Closet(s), Smart Thermostat
- Flooring: Carpet, Ceramic Tile, Vinyl
- Windows: Blinds, Screens, Double Pane Windows
- Basement: Climate Controlled,Concrete Floor,Crawl Space,Storage Space,Unfinished,Basement Stairs,Interior Entry
- Attic: Attic with Hatch/Scuttle
Interior area
- Total structure area: 2,253
- Total interior livable area: 1,242 sqft
- Finished area above ground: 1,242
- Finished area below ground: 0
Property
Parking
- Total spaces: 4
- Parking features: Dirt, Gravel, Heated Garage, Driveway, Parking Spaces 1 - 10, RV Access/Parking, Carport
- Garage spaces: 4
- Has carport: Yes
- Has uncovered spaces: Yes
Features
- Levels: One
- Stories: 1
- Patio & porch: Patio
- Exterior features: Deck, Natural Shade, Shed, Storage, Poultry Coop
- Has spa: Yes
- Spa features: Heated
- Frontage length: Road frontage: 295
Lot
- Size: 3 Acres
- Features: Country Setting, Rolling Slope, Secluded, Wooded
Details
- Additional structures: Outbuilding
- Parcel number: TILTM00R06B000002L000000
- Zoning description: RURAL
Construction
Type & style
- Home type: SingleFamily
- Architectural style: Ranch
- Property subtype: Ranch
Materials
- Shake Siding, Wood Siding
- Foundation: Block, Concrete
- Roof: Architectural Shingle
Condition
- New construction: No
- Year built: 1958
Utilities & green energy
- Electric: 200+ Amp Service, Circuit Breakers
- Sewer: 500 Gallon, Leach Field, Septic Tank
- Utilities for property: Cable
Community & HOA
Community
- Security: Smoke Detector(s)
Location
- Region: Tilton
Financial & listing details
- Price per square foot: $382/sqft
- Tax assessed value: $371,400
- Annual tax amount: $4,193
- Date on market: 7/24/2026
Estimated market value
$467,000
$444,000 - $490,000
$2,436/mo
Price history
| Date | Event | Price |
|---|---|---|
| 8/31/2026 | Price change | $474,900-5%$382/sqft |
Source:  PrimeMLS #5101510 Report a problem PrimeMLS #5101510 Report a problem | ||
| 8/18/2026 | Listed for sale | $500,000$403/sqft |
Source: PrimeMLS #5101510 Report a problem | ||
| 8/11/2026 | Pending sale | $500,000$403/sqft |
Source: PrimeMLS #5101510 Report a problem | ||
| 7/25/2026 | Listed for sale | $500,000+41.6%$403/sqft |
Source: PrimeMLS #5101510 Report a problem | ||
| 12/30/2022 | Sold | $353,000-3.3%$284/sqft |
Source: PrimeMLS #4920516 Report a problem | ||
| 11/20/2022 | Pending sale | $365,000$294/sqft |
Source:  Berkshire Hathaway HomeServices Verani Realty #4920516 Report a problem Berkshire Hathaway HomeServices Verani Realty #4920516 Report a problem | ||
| 11/8/2022 | Price change | $365,000-2.7%$294/sqft |
Source: PrimeMLS #4920516 Report a problem | ||
| 10/12/2022 | Price change | $375,000-6.2%$302/sqft |
Source: PrimeMLS #4920516 Report a problem | ||
| 8/8/2022 | Price change | $399,900-2.5%$322/sqft |
Source: PrimeMLS #4920516 Report a problem | ||
| 7/13/2022 | Listed for sale | $410,000$330/sqft |
Source: PrimeMLS #4920516 Report a problem | ||
Public tax history
| Year | Property taxes | Tax assessment |
|---|---|---|
| 2024 | $4,011 +3% | $371,400 +68.8% |
| 2023 | $3,896 +10.2% | $220,000 |
| 2022 | $3,535 -13.4% | $220,000 -0.5% |
| 2021 | $4,084 | $221,100 |
| 2020 | $4,084 -5.8% | $221,100 |
| 2019 | $4,336 +17.4% | $221,100 +33.7% |
| 2018 | $3,693 +3.9% | $165,400 |
| 2017 | $3,556 +6.6% | $165,400 +2.7% |
| 2016 | $3,336 -9.8% | $161,000 |
| 2015 | $3,698 +15.3% | $161,000 |
| 2014 | $3,206 +5.9% | $161,000 -2.9% |
| 2012 | $3,026 -0.8% | $165,800 |
| 2011 | $3,051 -1.3% | $165,800 |
| 2010 | $3,092 -3.1% | $165,800 |
| 2009 | $3,192 -6.5% | $165,800 -5.6% |
| 2008 | $3,414 | $175,600 |
Find assessor info on the county website
Monthly payment
Est. payment
Payment breakdown
Explore the cost of this home by adjusting the details. Changes won't be saved.Climate risks
Neighborhood: 03276
Nearby schools
Schools provided by the listing agent
- Elementary: Sanbornton Central School
- Middle: Winnisquam Regional Middle Sch
- High: Winnisquam Regional High Sch
- District: Winnisquam Regional
Source: PrimeMLS. This data may not be complete. We recommend contacting the local school district to confirm school assignments for this home.
Similar homes
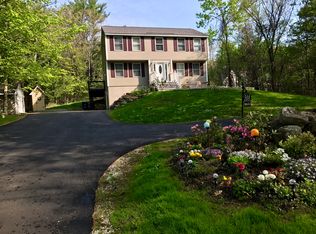
- $449,9003 bd2 ba1.7k sqft558 Province Road, Belmont, NH 03220Active
 MLS ID #5097810, Vanessa Saunders. PrimeMLS
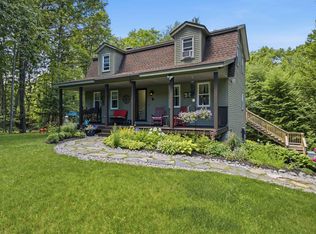
 - $449,5003 bd2 ba1.5k sqft168 Union Road, Belmont, NH 03220Active
 MLS ID #5106830, Connie Mullen. PrimeMLS
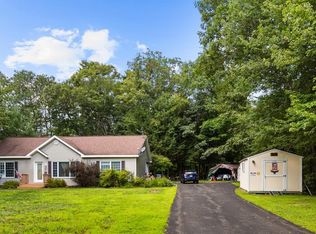
 - $497,9003 bd2 ba1.6k sqft30 Canterbury Crossing, Northfield, NH 03276Active
 MLS ID #5098352, Lexi Demetriou. PrimeMLS
 - $449,0003 bd2 ba1.4k sqft2 Potter Road, Belmont, NH 03220Active
 MLS ID #5104933, Rachel Xavier. PrimeMLS
