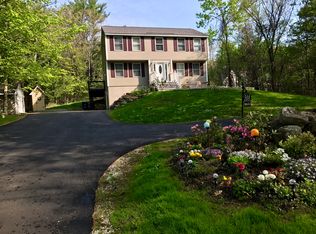
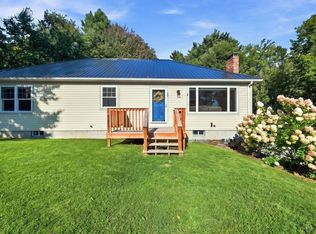
Set on a generous lot, this lovely home offers pride of ownership, ample space and a fantastic location. Featuring a generous eat-in kitchen, with doors leading you to a beautiful deck, in-ground, heated salt water pool & private back yard. The living room has an updated hearth & wood stove, making for cozy winter evenings. Providing the opportunity for one-level living, the first floor has a primary bedroom with en suite and walk-in closet. There is also a first floor laundry & half bath. Another main level bedroom is currently used as a home office. The attached 2 car garage is oversized and set up for organized storage. An additional 2 bedrooms and full bath complete the second level. Have your morning coffee on the 8 foot wide covered farmers porch or entertain poolside in the landscaped back yard. Set back from the road on 2.26 acres, you're minutes away from shopping, dining & Exit 20 on Interstate 93, allowing for a convenient commuter location. Recent improvements include a 4 year old roof, central air & mini-splits. Sellers request a 10/9 closing date.
Pending
Listed by: Julie Jasys Real Estate • Julie A Jasys
$599,900
314 Lancaster Hill Road, Tilton, NH 03276
4beds
1,859sqft
Single Family Residence
Built in 2005
2.26 Acres Lot
$-- Zestimate®
$323/sqft
$-- HOA
What's special
First floor laundryCentral air and mini-splitsGenerous lotGenerous eat-in kitchen
- 61 days
- 123
- 1
Zillow last checked:
Listing updated:
Listed by:
Julie A Jasys,
Julie Jasys Real Estate 603-903-3796
Source: PrimeMLS,MLS#: 5101264
Facts & features
Interior
Bedrooms & bathrooms
- Bedrooms: 4
- Bathrooms: 3
- Full bathrooms: 2
- 1/2 bathrooms: 1
Heating
- Oil, Electric, Hot Water, Zoned, Wood Stove, Mini Split
Cooling
- Central Air, Mini Split
Appliances
- Included: Dishwasher, Dryer, Range Hood, Electric Range, Refrigerator, Washer
- Laundry: 1st Floor Laundry
Features
- Dining Area, Hearth, Primary BR w/ BA
- Flooring: Carpet, Hardwood, Tile
- Basement: Bulkhead,Concrete,Concrete Floor,Basement Stairs,Interior Entry
- Fireplace features: Wood Stove Hook-up
Interior area
- Total structure area: 3,121
- Total interior livable area: 1,859 sqft
- Finished area above ground: 1,859
- Finished area below ground: 0
Video & virtual tour
Property
Parking
- Total spaces: 2
- Parking features: Paved, Auto Open, Garage, Parking Spaces 3 - 5
- Garage spaces: 2
Accessibility
- Accessibility features: 1st Floor 1/2 Bathroom, 1st Floor Bedroom, 1st Floor Full Bathroom, 1st Floor Hrd Surfce Flr, 1st Floor Laundry
Features
- Levels: One and One Half
- Stories: 1.5
- Patio & porch: Porch
- Exterior features: Deck
- Has private pool: Yes
- Pool features: In Ground
- Frontage length: Road frontage: 250
Lot
- Size: 2.26 Acres
- Features: Country Setting, Landscaped, Near Golf Course, Near Shopping
Details
- Parcel number: TILTM00R06B000004L000000
- Zoning description: Rural Agri
Construction
Type & style
- Home type: SingleFamily
- Architectural style: Cape
- Property subtype: Single Family Residence
Materials
- Vinyl Siding
- Foundation: Concrete
- Roof: Architectural Shingle
Condition
- New construction: No
- Year built: 2005
Utilities & green energy
- Electric: 200+ Amp Service
- Sewer: 1500+ Gallon, Leach Field, Private Sewer
- Utilities for property: Cable
Community & HOA
Location
- Region: Tilton
Financial & listing details
- Price per square foot: $323/sqft
- Tax assessed value: $500,900
- Annual tax amount: $5,655
- Date on market: 7/22/2026
- Road surface type: Paved
Estimated market value
Not available
Estimated sales range
Not available
Not available
Price history
| Date | Event | Price |
|---|---|---|
| 9/1/2026 | Pending sale | $599,900$323/sqft |
Source:  PrimeMLS #5101264 Report a problem PrimeMLS #5101264 Report a problem | ||
| 7/22/2026 | Listed for sale | $599,900+118.1%$323/sqft |
Source: PrimeMLS #5101264 Report a problem | ||
| 10/5/2017 | Sold | $275,000-1.8%$148/sqft |
Source: PrimeMLS #4627288 Report a problem | ||
| 8/30/2017 | Pending sale | $279,900$151/sqft |
Source: Bean Group / Franklin #4627288 Report a problem | ||
| 8/10/2017 | Price change | $279,900-3.4%$151/sqft |
Source: Bean Group / Franklin #4627288 Report a problem | ||
| 4/15/2017 | Listed for sale | $289,900-10.8%$156/sqft |
Source: Bean Group / Franklin #4627288 Report a problem | ||
| 11/4/2015 | Listing removed | $324,900$175/sqft |
Source: Bean Group / Franklin #4443882 Report a problem | ||
| 8/11/2015 | Listed for sale | $324,900+20.3%$175/sqft |
Source: Bean Group / Franklin #4443882 Report a problem | ||
| 7/20/2012 | Listing removed | $269,975$145/sqft |
Source: Better Homes and Gardens The Masiello Group Report a problem | ||
| 6/11/2012 | Listed for sale | $269,975$145/sqft |
Source: Better Homes and Gardens The Masiello Group Report a problem | ||
| 12/12/2011 | Listing removed | $269,975$145/sqft |
Source: Better Homes and Gardens The Masiello Group Report a problem | ||
| 11/17/2011 | Listed for sale | $269,975$145/sqft |
Source: Better Homes and Gardens The Masiello Group Report a problem | ||
| 4/27/2011 | Listing removed | $269,975$145/sqft |
Source: Masiello #4021210 Report a problem | ||
| 9/2/2010 | Listed for sale | $269,975$145/sqft |
Source: Better Homes and Gardens the Masiello Group #4021210 Report a problem | ||
Public tax history
| Year | Property taxes | Tax assessment |
|---|---|---|
| 2024 | $5,410 +5.2% | $500,900 +72.5% |
| 2023 | $5,141 +13.9% | $290,300 +3.3% |
| 2022 | $4,514 -12.9% | $280,900 +0.1% |
| 2021 | $5,181 | $280,500 |
| 2020 | $5,181 -5.8% | $280,500 |
| 2019 | $5,501 +14.3% | $280,500 +30.2% |
| 2018 | $4,812 +8.3% | $215,500 +4.3% |
| 2017 | $4,442 +3.8% | $206,600 |
| 2016 | $4,281 -9.8% | $206,600 |
| 2015 | $4,746 +15.4% | $206,600 |
| 2014 | $4,113 +4.4% | $206,600 -4.3% |
| 2012 | $3,940 -0.8% | $215,900 |
| 2011 | $3,973 -1.3% | $215,900 |
| 2010 | $4,027 -3.1% | $215,900 |
| 2009 | $4,156 -1.6% | $215,900 -0.6% |
| 2008 | $4,224 | $217,300 |
Find assessor info on the county website
Monthly payment
Est. payment
Payment breakdown
Explore the cost of this home by adjusting the details. Changes won't be saved.Climate risks
Neighborhood: 03276
Nearby schools
Schools provided by the listing agent
- Elementary: Sanbornton Central School
- Middle: Winnisquam Regional Middle Sch
- High: Winnisquam Regional High Sch
- District: Winnisquam Regional
Source: PrimeMLS. This data may not be complete. We recommend contacting the local school district to confirm school assignments for this home.
Similar homes
- $569,9005 bd3 ba2.3k sqft176 White Oaks Road, Laconia, NH 03246Active
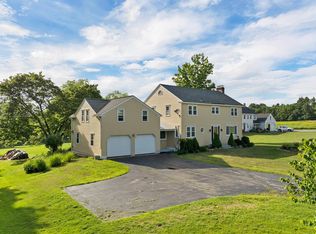 MLS ID #5105331, Charlotte A Marrocco-Mohler. PrimeMLS
 - $497,9003 bd2 ba1.6k sqft30 Canterbury Crossing, Northfield, NH 03276Active
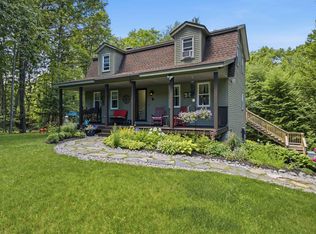 MLS ID #5098352, Lexi Demetriou. PrimeMLS
 - $549,9003 bd2 ba2.2k sqft25 Ridgewood Dr, Gilmanton, NH 03237For Sale
 MLS ID #73576450, William LeTendre, LAER Realty Partners. MLS PIN
 - $449,9003 bd2 ba1.7k sqft558 Province Road, Belmont, NH 03220Active
 MLS ID #5097810, Vanessa Saunders. PrimeMLS
