Peace, privacy, and convenience come together at 88 Linwood Drive. Set on a quiet cul-de-sac, this well-maintained, turnkey home is just minutes from Alton Bay, yet tucked away enough to enjoy a peaceful setting when you come home. Spend the day enjoying the Lakes Region and be back home in no time. The flexible floor plan offers four bedrooms and two full baths, with two generously sized bedrooms upstairs and two additional bedrooms on the main level. One of the main-level bedrooms would also make an ideal home office or flex space and has access to the deck. The open-concept kitchen and living area is perfect for everyday living and entertaining, with new flooring in the kitchen and new carpet in the living room. Mini-splits throughout provide comfortable cooling during the warmer months. The walk-out basement offers excellent potential for additional living space, a recreation room, workshop, or storage. Outside, the wooded backyard provides privacy and plenty of room to enjoy the outdoors, with space that may also allow for future expansion. Conveniently located near Alton Bay and Gunstock, with Concord approximately 40 minutes away, this home gives you easy access to recreation, dining, shopping, and year-round Lakes Region activities while offering a quiet place to call home.
Active
Listed by: BHHS Verani Wolfeboro • Andrea E Cram
Price cut: $30.1K (8/25)
$599,900
88 Linwood Drive, Alton, NH 03809
4beds
2,352sqft
Single Family Residence
Built in 2005
1.6 Acres Lot
$588,300 Zestimate®
$255/sqft
$-- HOA
What's special
Walk-out basementQuiet cul-de-sacFour bedroomsWooded backyard provides privacy
- 71 days
- 418
- 22
Zillow last checked:
Listing updated:
Listed by:
Andrea E Cram,
BHHS Verani Wolfeboro Phone:603-651-7027
Source: PrimeMLS,MLS#: 5103093
Facts & features
Interior
Bedrooms & bathrooms
- Bedrooms: 4
- Bathrooms: 2
- Full bathrooms: 2
Heating
- Oil, Baseboard, Electric, ENERGY STAR Qualified Equipment, Heat Pump, Hot Water, Zoned
Cooling
- Mini Split
Appliances
- Included: Dishwasher, Microwave, Refrigerator, Electric Stove, All-in-one Washer/Dryer
Features
- Basement: Concrete Floor,Daylight,Full,Interior Stairs,Walkout,Interior Access,Walk-Out Access
Interior area
- Total structure area: 3,696
- Total interior livable area: 2,352 sqft
- Finished area above ground: 2,352
- Finished area below ground: 0
Video & virtual tour
Property
Parking
- Total spaces: 2
- Parking features: Gravel
- Garage spaces: 2
Features
- Levels: Two
- Stories: 2
- Frontage length: Road frontage: 232
Lot
- Size: 1.6 Acres
- Features: Rolling Slope
Details
- Parcel number: ALTNM5B26L22
- Zoning description: RU-RUR
- Special conditions: Standard
Construction
Type & style
- Home type: SingleFamily
- Architectural style: Cape
- Property subtype: Single Family Residence
Materials
- Wood Frame, Vinyl Siding
- Foundation: Concrete
- Roof: Architectural Shingle
Condition
- New construction: No
- Year built: 2005
Utilities & green energy
- Electric: 200+ Amp Service
- Sewer: 1500+ Gallon, Leach Field, On-Site Septic Exists, Private Sewer, Septic Design Available
- Utilities for property: Phone, Cable Available, Fiber Optic Internt Avail
Community & HOA
Location
- Region: Alton
Financial & listing details
- Price per square foot: $255/sqft
- Tax assessed value: $330,500
- Annual tax amount: $4,290
- Date on market: 8/3/2026
- Road surface type: Paved
Estimated market value
$588,300
$559,000 - $618,000
$3,610/mo
Price history
| Date | Event | Price |
|---|---|---|
| 8/25/2026 | Price change | $599,900-4.8%$255/sqft |
Source:  PrimeMLS #5103093 Report a problem PrimeMLS #5103093 Report a problem | ||
| 8/3/2026 | Listed for sale | $630,000+179%$268/sqft |
Source: PrimeMLS #5103093 Report a problem | ||
| 1/11/2006 | Sold | $225,800$96/sqft |
Source: Public Record Report a problem | ||
Public tax history
| Year | Property taxes | Tax assessment |
|---|---|---|
| 2024 | $4,290 -1.5% | $330,500 |
| 2023 | $4,356 +15.9% | $330,500 |
| 2022 | $3,758 -5.6% | $330,500 +15.9% |
| 2021 | $3,979 | $285,200 |
| 2020 | $3,979 | $285,200 |
| 2019 | $3,979 -0.3% | $285,200 |
| 2018 | $3,990 | $285,200 |
| 2017 | $3,990 +10.7% | $285,200 +12% |
| 2016 | $3,604 | $254,700 +6% |
| 2015 | $3,604 +7.2% | $240,300 -1% |
| 2014 | $3,361 +7.1% | $242,700 +3.9% |
| 2013 | $3,138 -1.8% | $233,500 |
| 2012 | $3,194 +6% | $233,500 +1.3% |
| 2011 | $3,014 +13.8% | $230,600 +3% |
| 2009 | $2,648 -1.7% | $223,800 -6.2% |
| 2008 | $2,695 +9.7% | $238,500 +2.6% |
| 2007 | $2,456 | $232,400 |
Find assessor info on the county website
Monthly payment
Est. payment
Payment breakdown
Explore the cost of this home by adjusting the details. Changes won't be saved.Climate risks
Neighborhood: 03809
Nearby schools
Schools provided by the listing agent
- Elementary: Alton Central School
- Middle: Alton Central School
- High: Prospect Mountain High School
- District: Alton School District SAU #72
Source: PrimeMLS. This data may not be complete. We recommend contacting the local school district to confirm school assignments for this home.
Similar homes
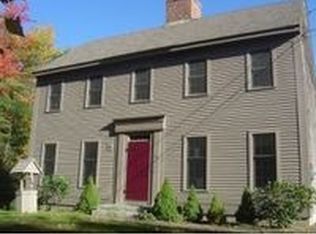
- $619,0003 bd2 ba2.4k sqft85 White Oak Road, Barnstead, NH 03225Active
 MLS ID #5113805, Diane Jousset. PrimeMLS
 - $575,0004 bd2 ba2.3k sqft10 Belmont Drive, Barnstead, NH 03225Active
 MLS ID #5103124, Jason Bellaud. PrimeMLS
 - $599,0003 bd2 ba2.5k sqft112 Kaime Road, Chichester, NH 03258Active
 MLS ID #5110237, Robin Dennis. PrimeMLS
 - $699,0004 bd3 ba2.9k sqft32 David Lewis Road, Gilford, NH 03249Active
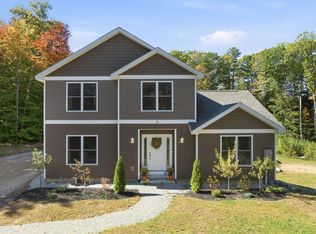 MLS ID #5114156, Rachel Xavier. PrimeMLS
 - $539,0003 bd2 ba1.7k sqft336 Depot Road, Lebanon, ME 04027Active
 MLS ID #1674694, Lakes Region Realty. Maine Listings
