This character-rich 1820s farmhouse on five+ scenic acres blends timeless historic charm with modern infrastructure. Whether you dream of keeping livestock, expanding your organic gardens, or setting up the ultimate workshop, this ready-to-run homestead delivers. This classic farmhouse boasts spacious living and dining rooms with wide plank flooring, a center island kitchen with walk-in pantry, two wood stoves, a large sunroom, main level laundry/bath, three bedrooms and an updated full bath. The unfinished ell with walk-up second floor offers expansion opportunities. The brand new 3-bedroom septic system, newer heating system, roof, electrical and windows ensure comfort and efficiency. The sun drenched pastoral acreage provides livestock or farming space, or an expansive lush yard to enjoy. And who doesn't love a barn! The detached 30x22 barn features electrical and water with plenty of room for animals, vehicle storage, woodworking or gardening. Chicken coop too!
Active under contract
Listed by: BHG Masiello Hampton • Diane Jousset • 603-926-4466
$619,000
85 White Oak Road, Barnstead, NH 03225
3beds
2,457sqft
Single Family Residence
Built in 1820
5.1 Acres Lot
$-- Zestimate®
$252/sqft
$-- HOA
What's special
Sun drenched pastoral acreageChicken coopThree bedroomsTwo wood stovesExpansive lush yardWide plank flooringLarge sunroom
- 31 days
- 1,036
- 101
Zillow last checked:
Listing updated:
Listed by:
Diane Jousset,
BHG Masiello Hampton 603-926-4466
Source: PrimeMLS,MLS#: 5113805
Facts & features
Interior
Bedrooms & bathrooms
- Bedrooms: 3
- Bathrooms: 2
- Full bathrooms: 1
- 1/2 bathrooms: 1
Heating
- Oil, Alternative Heat Stove, Forced Air, Stove, Wood Stove
Cooling
- None
Appliances
- Included: Dryer, Gas Range, Refrigerator, Washer
- Laundry: 1st Floor Laundry
Features
- Hearth, Kitchen Island, Natural Woodwork, Walk-in Pantry
- Flooring: Softwood, Vinyl Plank
- Basement: Concrete Floor,Sump Pump,Unfinished,Walkout,Interior Access,Exterior Entry,Basement Stairs,Walk-Out Access
Interior area
- Total structure area: 3,561
- Total interior livable area: 2,457 sqft
- Finished area above ground: 2,457
- Finished area below ground: 0
Video & virtual tour
Property
Parking
- Parking features: Gravel, Driveway, Barn, Carport
- Has carport: Yes
- Has uncovered spaces: Yes
Features
- Levels: Two
- Stories: 2
- Patio & porch: Covered Porch, Heated Porch
- Exterior features: Garden, Storage
- Fencing: Dog Fence
- Frontage length: Road frontage: 389
Lot
- Size: 5.1 Acres
- Features: Agricultural, Country Setting, Farm, Horse/Animal Farm, Field/Pasture, Level, Open Lot, Near Snowmobile Trails
Details
- Additional structures: Barn(s), Outbuilding
- Parcel number: BRNDM00014L000002S000002
- Zoning description: Res/Agr
- Special conditions: Standard
Construction
Type & style
- Home type: SingleFamily
- Architectural style: New Englander
- Property subtype: Single Family Residence
Materials
- Wood Frame, Clapboard Exterior
- Foundation: Fieldstone, Stone
- Roof: Metal,Shingle
Condition
- New construction: No
- Year built: 1820
Utilities & green energy
- Electric: 200+ Amp Service, Circuit Breakers
- Sewer: Concrete, Leach Field, Private Sewer, Septic Tank
- Utilities for property: Cable
Community & HOA
Location
- Region: Center Barnstead
Financial & listing details
- Price per square foot: $252/sqft
- Tax assessed value: $460,700
- Annual tax amount: $8,213
- Date on market: 10/10/2026
- Road surface type: Paved
Estimated market value
Not available
Estimated sales range
Not available
Not available
Price history
| Date | Event | Price |
|---|---|---|
| 10/10/2026 | Listed for sale | $619,000+5.4%$252/sqft |
Source:  PrimeMLS #5113805 Report a problem | ||
| 6/17/2025 | Sold | $587,500-1.3%$239/sqft |
Source: PrimeMLS #5034207 Report a problem | ||
| 4/27/2025 | Contingent | $595,000$242/sqft |
Source: PrimeMLS #5034207 Report a problem | ||
| 4/17/2025 | Listed for sale | $595,000$242/sqft |
Source: PrimeMLS #5034207 Report a problem | ||
| 4/8/2025 | Contingent | $595,000$242/sqft |
Source: PrimeMLS #5034207 Report a problem | ||
| 4/1/2025 | Listed for sale | $595,000+142.9%$242/sqft |
Source: PrimeMLS #5034207 Report a problem | ||
| 7/13/2016 | Sold | $245,000-3.9%$100/sqft |
Source: Public Record Report a problem | ||
| 5/14/2016 | Pending sale | $255,000$104/sqft |
Source: Locke Associates Inc. #4478005 Report a problem | ||
| 3/23/2016 | Listed for sale | $255,000+41.7%$104/sqft |
Source: Locke Associates Inc. #4478005 Report a problem | ||
| 6/28/2012 | Sold | $180,000$73/sqft |
Source: Public Record Report a problem | ||
Public tax history
| Year | Property taxes | Tax assessment |
|---|---|---|
| 2024 | $7,514 +13.7% | $460,700 |
| 2023 | $6,611 +1.3% | $460,700 +52.5% |
| 2022 | $6,523 -1.6% | $302,000 |
| 2021 | $6,632 -4.9% | $302,000 |
| 2020 | $6,976 +1.2% | $302,000 |
| 2019 | $6,895 +2.6% | $302,000 |
| 2018 | $6,720 +28.6% | $302,000 +67% |
| 2017 | $5,225 +6% | $180,800 |
| 2016 | $4,927 +0.4% | $180,800 |
| 2015 | $4,909 | $180,800 |
Find assessor info on the county website
Monthly payment
Est. payment
Payment breakdown
Explore the cost of this home by adjusting the details. Changes won't be saved.Climate risks
Neighborhood: 03225
Nearby schools
Schools provided by the listing agent
- Elementary: Barnstead Elementary School
- High: Prospect Mountain High School
- District: Barnstead Sch District SAU #86
Source: PrimeMLS. This data may not be complete. We recommend contacting the local school district to confirm school assignments for this home.

Similar homes
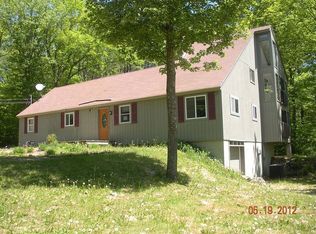
- $579,9003 bd3 ba2.2k sqft113 Lockes Corner Road, Alton, NH 03809Active
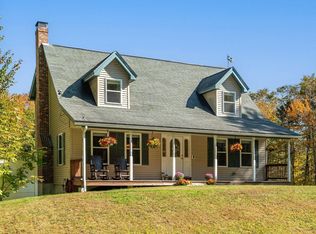 MLS ID #5113540, Darlene Ellis. PrimeMLS
- $799,9003 bd3 ba2.3k sqft24 Gillis Lane, Barnstead, NH 03225Active
 MLS ID #5090213, Tami J Mousseau. PrimeMLS
- $555,0003 bd2 ba1.7k sqft992 Beauty Hill Road, Barnstead, NH 03218Active
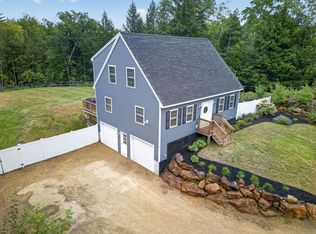 MLS ID #5108931, Sharon A Shallow. PrimeMLS
- $549,9002 bd2 ba1.6k sqft152 Parade Road, Barnstead, NH 03218Active
 MLS ID #5107636, Bobbie Aversa. PrimeMLS
