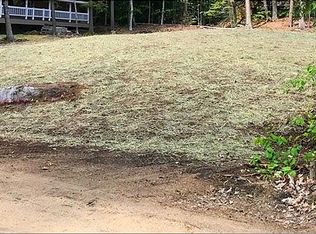
PRICE IMPROVEMENT + ONE-YEAR HOME WARRANTY INCLUDED! Welcome to Hermit Lake in desirable Sanbornton, NH! Set on a spacious, level 1.40-acre corner lot directly across from the lake, this 4-bedroom home offers glimpses of the water from the kitchen, porch, upstairs bedrooms and several spots around the property. Priced with updating opportunities in mind, bring your vision and make this Lakes Region home your own. Convenient I-93 access makes it ideal for year-round living or a weekend getaway. Multiple nearby access points invite you to enjoy peaceful 220-acre Hermit Lake, where a 10 HP motor restriction helps preserve its quieter character. Kayak, canoe, fish or simply float the day away. Inside, a charming mudroom with barn doors leads to the living area, dining room and kitchen with butcher block countertop. One bedroom is on the first floor, with three additional bedrooms and a 3/4 bath upstairs. An insulated basement offers additional possibilities, while a 2-car garage under and shed provide valuable storage. Enjoy a level yard, mature perennials and room to garden or play. In winter, snowmobile from home onto Hermit Lake and connect to NH’s extensive trail system. Lakes, skiing and year-round recreation are all within easy reach. Motivated seller - schedule your tour today!
Active under contract
Listed by: EXP Realty • Beth Pavnick • 888-398-7062
Price cut: $50K (9/23)
$449,900
31 Circle Point Road, Sanbornton, NH 03269
4beds
2,071sqft
Single Family Residence
Built in 1975
1.4 Acres Lot
$434,300 Zestimate®
$217/sqft
$-- HOA
What's special
Insulated basementLevel yardMature perennialsDining room
- 59 days
- 2,494
- 217
Zillow last checked:
Listing updated:
Listed by:
Beth Pavnick,
EXP Realty Phone:603-581-4229
Source: PrimeMLS,MLS#: 5106214
Facts & features
Interior
Bedrooms & bathrooms
- Bedrooms: 4
- Bathrooms: 2
- Full bathrooms: 1
- 3/4 bathrooms: 1
Heating
- Oil, Electric, Wood Stove
Cooling
- Other
Appliances
- Included: Dishwasher, Dryer, Refrigerator, Washer, Electric Stove
Features
- Flooring: Carpet, Hardwood, Laminate
- Basement: Basement Stairs,Concrete,Exterior Entry,Finished,Interior Stairs,Partially Finished,Storage Space,Walkout,Walk-Out Access
Interior area
- Total structure area: 2,071
- Total interior livable area: 2,071 sqft
- Finished area above ground: 1,970
- Finished area below ground: 101
Property
Parking
- Total spaces: 2
- Parking features: Circular Driveway, Gravel, Driveway, Garage, Off Street, Parking Spaces 1 - 10
- Garage spaces: 2
- Has uncovered spaces: Yes
Accessibility
- Accessibility features: 1st Floor Bedroom, 1st Floor Full Bathroom, 1st Floor Hrd Surfce Flr, Hard Surface Flooring
Features
- Levels: 3
- Stories: 3
- Patio & porch: Patio, Porch, Covered Porch
- Exterior features: Garden, Natural Shade, Shed, Storage
- Has view: Yes
- View description: Water
- Has water view: Yes
- Water view: Water
- Waterfront features: Beach Access
- Body of water: Hermit Lake
Lot
- Size: 1.4 Acres
- Features: Corner Lot, Country Setting, Level, Recreational, Trail/Near Trail, Views, Walking Trails, Wooded, Near Country Club, Near Golf Course, Near Paths
Details
- Parcel number: SANBM008B071
- Zoning description: Residential
- Special conditions: Standard
Construction
Type & style
- Home type: SingleFamily
- Architectural style: Cape,Contemporary
- Property subtype: Single Family Residence
Materials
- Shake Siding
- Foundation: Concrete
- Roof: Metal
Condition
- New construction: No
- Year built: 1975
Utilities & green energy
- Electric: Generator Ready
- Sewer: 1500+ Gallon, Leach Field
- Utilities for property: Cable at Site, Cable Available, T1 Available, Phone Available, Fiber Optic Internt Avail
Community & HOA
Location
- Region: Sanbornton
Financial & listing details
- Price per square foot: $217/sqft
- Tax assessed value: $432,600
- Annual tax amount: $5,793
- Date on market: 8/21/2026
- Road surface type: Gravel
Estimated market value
$434,300
$413,000 - $456,000
$2,826/mo
Price history
| Date | Event | Price |
|---|---|---|
| 10/3/2026 | Contingent | $449,900$217/sqft |
Source: eXp Realty #5106214 Report a problem | ||
| 9/23/2026 | Price change | $449,900-10%$217/sqft |
Source:  PrimeMLS #5106214 Report a problem PrimeMLS #5106214 Report a problem | ||
| 9/9/2026 | Price change | $499,900-9.1%$241/sqft |
Source: PrimeMLS #5106214 Report a problem | ||
| 8/27/2026 | Listed for sale | $549,900+48.6%$266/sqft |
Source: PrimeMLS #5106214 Report a problem | ||
| 4/18/2022 | Sold | $370,000-1.9%$179/sqft |
Source: PrimeMLS #4890258 Report a problem | ||
| 4/13/2022 | Contingent | $377,000$182/sqft |
Source: PrimeMLS #4890258 Report a problem | ||
| 11/28/2021 | Price change | $377,000-0.5%$182/sqft |
Source: PrimeMLS #4890258 Report a problem | ||
| 11/11/2021 | Listed for sale | $379,000$183/sqft |
Source: PrimeMLS #4890258 Report a problem | ||
Public tax history
| Year | Property taxes | Tax assessment |
|---|---|---|
| 2024 | $5,542 +6.4% | $432,600 |
| 2023 | $5,209 +13.3% | $432,600 +86.9% |
| 2022 | $4,598 -1.5% | $231,400 |
| 2021 | $4,670 | $231,400 |
| 2020 | $4,670 +5% | $231,400 |
| 2019 | $4,448 +0.6% | $231,400 +1.1% |
| 2018 | $4,422 +5.9% | $228,900 +29.5% |
| 2017 | $4,175 | $176,700 |
| 2016 | $4,175 -1.6% | $176,700 |
| 2015 | $4,243 +4.5% | $176,700 |
| 2014 | $4,059 | $176,700 |
| 2013 | $4,059 +18.4% | $176,700 -2.1% |
| 2010 | $3,428 +1.6% | $180,500 +1.2% |
| 2009 | $3,374 +0.4% | $178,400 |
| 2008 | $3,359 | $178,400 |
Find assessor info on the county website
Monthly payment
Est. payment
Payment breakdown
Explore the cost of this home by adjusting the details. Changes won't be saved.Climate risks
Neighborhood: 03269
Nearby schools
Schools provided by the listing agent
- Elementary: Sanbornton Central School
- Middle: Winnisquam Regional Middle Sch
- High: Winnisquam Regional High Sch
- District: Winnisquam Regional
Source: PrimeMLS. This data may not be complete. We recommend contacting the local school district to confirm school assignments for this home.
Similar homes
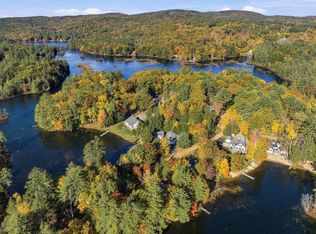
- $439,0003 bd2 ba2.3k sqft531 Sanborn Road, Sanbornton, NH 03269Active
 MLS ID #5103401, Melissa B Anderson. PrimeMLS
 - $450,0003 bd3 ba1.8k sqft20 10Th Mountain Road, Hill, NH 03243Active
 MLS ID #5102877, Alison Scott. PrimeMLS
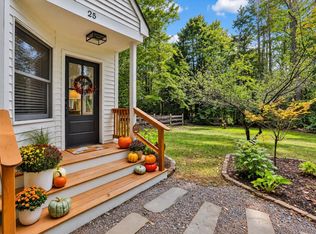
 - $525,0003 bd2 ba1.5k sqft25 Shaw Hill Road, Sanbornton, NH 03269Active
 MLS ID #5112604, Kathy H Snyder. PrimeMLS
 - $449,0003 bd2 ba1.7k sqft72 October Lane, Gilford, NH 03249Active
 MLS ID #5113100, Cyndal Vansteensburg. PrimeMLS
