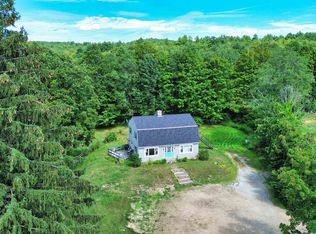
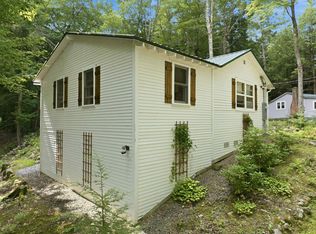
Bring your vision to life on 34.70 acres! This spacious 3-bedroom, 1-bathroom home offers an abundance of room and incredible potential for those looking for a property to make their own. The first floor offers a cozy kitchen with plenty of potential to expand into the larger adjoining kitchen space, along with a dining room, comfortable living room, full bathroom, and bedroom. Upstairs, you’ll find two bedrooms and two more bonus rooms, offering plenty of flexibility for bedrooms, office space, hobbies, or storage. The full attic provides even more space for additional storage. While the home needs some work and updating, the generous size provides plenty of space to create something truly special. Enjoy the charm of a large front porch and the peaceful setting. The oversized barn is a standout feature, offering an impressive amount of space for animals, equipment, storage, hobbies, or whatever your needs may be. There may be some timber value and/or development potential, buyers to do their own due diligence on this. This is an exciting opportunity for a beautiful country property! This property is being sold as is. as seen. (This home will not go all financing options and some personal property will remain at closing)
Active
Listed by: White Water Realty Group/Franklin • Jan Wickens
$489,900
169 Old Town Road, Hill, NH 03243
4beds
2,112sqft
Single Family Residence
Built in 1890
34.7 Acres Lot
$469,400 Zestimate®
$232/sqft
$-- HOA
What's special
Peaceful settingLarge front porchCozy kitchenDining room
- 29 days
- 1,750
- 85
Zillow last checked:
Listing updated:
Listed by:
Jan Wickens,
White Water Realty Group/Franklin 603-387-0146
Source: PrimeMLS,MLS#: 5108401
Facts & features
Interior
Bedrooms & bathrooms
- Bedrooms: 4
- Bathrooms: 1
- Full bathrooms: 1
Heating
- Oil, Wood, Hot Air, Wood Stove
Cooling
- None
Appliances
- Included: Gas Range, Refrigerator, Electric Water Heater
Features
- Hearth, Natural Woodwork, Indoor Storage
- Flooring: Hardwood
- Basement: Unfinished,Walk-Out Access
- Attic: Walk-up
Interior area
- Total structure area: 2,220
- Total interior livable area: 2,112 sqft
- Finished area above ground: 2,112
- Finished area below ground: 0
Video & virtual tour
Property
Parking
- Total spaces: 1
- Parking features: Dirt, Driveway
- Garage spaces: 1
- Has uncovered spaces: Yes
Features
- Levels: 1.75
- Stories: 1.75
- Patio & porch: Porch
- Exterior features: Shed
- Frontage length: Road frontage: 677
Lot
- Size: 34.7 Acres
- Features: Country Setting, Level, Recreational, Rolling Slope, Slight, Sloped, Wooded, Rural
Details
- Additional structures: Barn(s)
- Parcel number: HILLM000R9L000036S000003
- Zoning description: Rural
Construction
Type & style
- Home type: SingleFamily
- Architectural style: Colonial
- Property subtype: Single Family Residence
Materials
- Wood Frame, Clapboard Exterior
- Foundation: Concrete
- Roof: Metal
Condition
- New construction: No
- Year built: 1890
Utilities & green energy
- Electric: 100 Amp Service
- Sewer: Leach Field, Septic Tank
- Utilities for property: Cable Available, Propane
Community & HOA
Location
- Region: Hill
Financial & listing details
- Price per square foot: $232/sqft
- Tax assessed value: $148,835
- Annual tax amount: $2,979
- Date on market: 9/5/2026
- Road surface type: Dirt, Paved
Estimated market value
$469,400
$446,000 - $493,000
$2,566/mo
Price history
| Date | Event | Price |
|---|---|---|
| 9/5/2026 | Listed for sale | $489,900$232/sqft |
Source:  PrimeMLS #5108401 Report a problem PrimeMLS #5108401 Report a problem | ||
Public tax history
| Year | Property taxes | Tax assessment |
|---|---|---|
| 2024 | $2,003 +32.2% | $148,835 +155.8% |
| 2023 | $1,515 | $58,185 |
| 2022 | $1,515 +0.9% | $58,185 -0.5% |
| 2020 | $1,502 +1.1% | $58,464 0% |
| 2019 | $1,486 -18.8% | $58,489 -19.2% |
| 2017 | $1,830 +0.2% | $72,343 +0.3% |
| 2016 | $1,826 -26.2% | $72,156 -24.3% |
| 2015 | $2,475 | $95,361 |
Find assessor info on the county website
Monthly payment
Est. payment
Payment breakdown
Explore the cost of this home by adjusting the details. Changes won't be saved.Climate risks
Neighborhood: 03243
Nearby schools
Schools provided by the listing agent
- Elementary: Jennie D. Blake School
- Middle: Newfound Memorial Middle Sch
- High: Newfound Regional High School
- District: Newfound Sch Dst SAU 4
Source: PrimeMLS. This data may not be complete. We recommend contacting the local school district to confirm school assignments for this home.
Similar homes
- $450,0003 bd3 ba1.8k sqft20 10Th Mountain Road, Hill, NH 03243Active
 MLS ID #5102877, Alison Scott. PrimeMLS
 - $399,0004 bd2 ba1.7k sqft17 Shepard Street, Laconia, NH 03249Active
 MLS ID #5112545, Sally Cormier. PrimeMLS
 - $489,0004 bd2 ba2.1k sqft7 Applecrest Lane, Andover, NH 03216Active
 MLS ID #5106382, Ty Morris. PrimeMLS
 - $500,0004 bd2 ba1.4k sqft43-45 Elm Street, Bristol, NH 03222Active
 MLS ID #5105345, Brie Stephens. PrimeMLS
