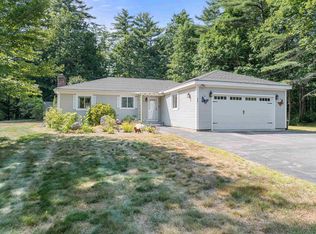
Welcome to this exceptionally well-maintained three-bedroom home, where character meets modern efficiency. Entering from Route 132, you will immediately be impressed by the magnificent, meticulously cared-for gardens featuring a greenhouse with platform (2025), two gazebos, a shed, and a lean-to. Step inside through the enclosed, insulated front porch (2017) to find beautiful pine floors, classic woodwork, and plush carpeting in the living room and primary bedroom (2020). The thoughtful layout includes a large kitchen pantry, spacious walk-in closets, updated bathrooms (2024), and a partially finished basement with refinished walls and ceilings (2018). Major mechanical and exterior upgrades deliver total peace of mind, highlighted by solar panels (2017) yielding an average $20/month electric bill, a durable metal roof (2021), a generator connection (2024), and a convenient circular driveway (2017-2018). Open House: Saturday, 9/5 from 11:00 AM – 2:00 PM.
Active
Listed by: Roche Realty Group • Richard Hagan
Price cut: $27K (9/16)
$498,000
849 NH Route 132, New Hampton, NH 03256
3beds
1,635sqft
Single Family Residence
Built in 1987
1.02 Acres Lot
$492,800 Zestimate®
$305/sqft
$-- HOA
What's special
- 17 days
- 469
- 20
Zillow last checked:
Listing updated:
Listed by:
Richard Hagan,
Roche Realty Group 603-279-7046,
Linda Hagan,
Roche Realty Group
Source: PrimeMLS,MLS#: 5107853
Facts & features
Interior
Bedrooms & bathrooms
- Bedrooms: 3
- Bathrooms: 2
- Full bathrooms: 1
- 1/2 bathrooms: 1
Heating
- Propane, Solar, Baseboard, Hot Water
Cooling
- None
Appliances
- Included: Dishwasher, Dryer, Microwave, Electric Range, Refrigerator, Washer, Electric Stove, Propane Water Heater, Water Heater off Boiler
- Laundry: 1st Floor Laundry
Features
- Dining Area, Kitchen/Dining, Living/Dining
- Flooring: Carpet, Laminate, Softwood, Vinyl
- Windows: Blinds
- Basement: Concrete Floor,Finished,Full,Partially Finished,Slab,Interior Access,Walk-Up Access
- Attic: Attic with Hatch/Scuttle
Interior area
- Total structure area: 1,755
- Total interior livable area: 1,635 sqft
- Finished area above ground: 1,365
- Finished area below ground: 270
Property
Parking
- Parking features: Gravel, Driveway, Parking Spaces 1 - 10
- Has uncovered spaces: Yes
Accessibility
- Accessibility features: 1st Floor 1/2 Bathroom, 1st Floor Bedroom, 1st Floor Low-Pile Carpet, Bathroom w/Tub, Grip-Accessible Features, Low Pile Carpet, 1st Floor Laundry
Features
- Levels: Two
- Stories: 2
- Patio & porch: Patio, Porch, Heated Porch
- Exterior features: Garden, Shed
- Frontage length: Road frontage: 185
Lot
- Size: 1.02 Acres
- Features: Country Setting, Landscaped, Level, Major Road Frontage, Secluded, Near Skiing, Rural
Details
- Additional structures: Gazebo, Outbuilding, Greenhouse
- Parcel number: NHMPMR20B011L000
- Zoning description: Residential
- Special conditions: Standard
Construction
Type & style
- Home type: SingleFamily
- Architectural style: Saltbox
- Property subtype: Single Family Residence
Materials
- Fiberglss Batt Insulation, Wood Frame, Vinyl Siding
- Foundation: Concrete, Poured Concrete, Concrete Slab
- Roof: Metal,Asphalt Shingle
Condition
- New construction: No
- Year built: 1987
Utilities & green energy
- Electric: 100 Amp Service, Generator Ready
- Sewer: 1000 Gallon, Leach Field, On-Site Septic Exists, Septic Tank
- Utilities for property: Cable, Propane, Telephone at Site
Green energy
- Energy efficient items: Roof
- Energy generation: Solar
Community & HOA
Community
- Security: Carbon Monoxide Detector(s), Battery Smoke Detector
Location
- Region: New Hampton
Financial & listing details
- Price per square foot: $305/sqft
- Tax assessed value: $302,460
- Annual tax amount: $4,250
- Date on market: 9/2/2026
- Road surface type: Paved
Estimated market value
$492,800
$468,000 - $517,000
$2,831/mo
Price history
| Date | Event | Price |
|---|---|---|
| 9/16/2026 | Price change | $498,000-5.1%$305/sqft |
Source:  PrimeMLS #5107853 Report a problem PrimeMLS #5107853 Report a problem | ||
| 9/5/2026 | Listed for sale | $525,000+219.1%$321/sqft |
Source: PrimeMLS #5107853 Report a problem | ||
| 6/11/2013 | Sold | $164,500-3.2%$101/sqft |
Source: Public Record Report a problem | ||
| 3/28/2006 | Sold | $170,000+142.9%$104/sqft |
Source: Public Record Report a problem | ||
| 4/5/2000 | Sold | $70,000$43/sqft |
Source: Public Record Report a problem | ||
Public tax history
| Year | Property taxes | Tax assessment |
|---|---|---|
| 2024 | $4,034 +8.5% | $304,460 |
| 2023 | $3,717 +7.1% | $304,460 +70.1% |
| 2022 | $3,472 +3.9% | $179,040 +0.4% |
| 2021 | $3,343 +4.4% | $178,370 |
| 2020 | $3,202 -6.7% | $178,370 |
| 2019 | $3,432 +14.6% | $178,370 +8.4% |
| 2015 | $2,994 | $164,600 |
Find assessor info on the county website
Monthly payment
Est. payment
Payment breakdown
Explore the cost of this home by adjusting the details. Changes won't be saved.Climate risks
Neighborhood: 03256
Nearby schools
Schools provided by the listing agent
- District: Newfound Sch Dst SAU 4
Source: PrimeMLS. This data may not be complete. We recommend contacting the local school district to confirm school assignments for this home.
- $418,2003 bd2 ba1.2k sqft849 Nh Route 132 N, New Hampton, NH 03256Off Market
- $420,7002 bd3 ba2k sqft845 State Route 132 N, New Hampton, NH 03256Off Market
- $433,7003 bd3 ba1.8k sqft845 Nh Route 132 N, New Hampton, NH 03256Off Market
- $521,5004 bd3 ba2.2k sqft841 State Route 132 N, New Hampton, NH 03256Off Market
Similar homes
- $585,0003 bd2 ba1.5k sqft10 Town House Road, New Hampton, NH 03256Active
 MLS ID #5108076, Richard Hagan. PrimeMLS
 - $489,0003 bd2 ba1.2k sqft13 Winona Shores Road, Meredith, NH 03253Active
 MLS ID #5106526, The Platinum Group. PrimeMLS
 - $439,9004 bd1 ba1.7k sqft107 Town House Road, New Hampton, NH 03256Active
 MLS ID #5106467, Laurie Coffin. PrimeMLS
 - $594,0004 bd3 ba2.1k sqft3-5 Firehouse Lane, New Hampton, NH 03256Active
 MLS ID #5093700, Judith Mcshane. PrimeMLS
