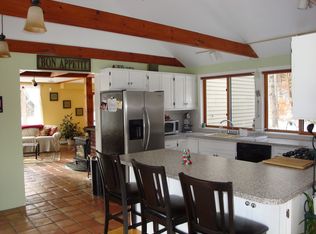
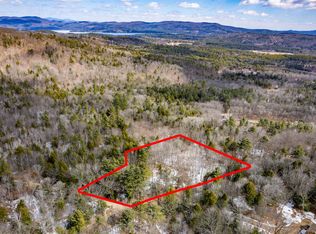
Set along a quiet, town-maintained dirt road in the hills of Alexandria, this well-cared-for timber-frame home offers the best of classic New Hampshire living. On the drive home, pass farm stands, horses, apple orchards, hiking trails, and towering trees that create a green tunnel along the road, a setting that feels straight out of a Robert Frost poem, yet is wonderfully practical for everyday life. The home has been thoughtfully updated with a new kitchen and appliances, a new wood stove, new carpet, an updated water filtration system, and a carport, while retaining the character that makes it special. Inside, you'll find exposed beams and plank ceilings, a spacious living room with cathedral ceiling and wood stove, a private primary suite, two baths, and a full finished basement with a heated garage and workshop space. Set back from the road on two rolling acres, the property offers privacy, room to garden, and plenty of space to enjoy the outdoors. Whether you're looking for a peaceful second-home retreat tucked into the woods or a comfortable full-time residence, this is a home that has clearly been well loved and well cared for. And when adventure calls, you're just a short drive from Newfound Lake, Ragged Mountain Ski Area, and the hiking trails of Mount Cardigan. Alexandria residents can purchase an annual pass to Wellington State Park for $6. Quiet, comfortable, and quintessentially New Hampshire, this is a place to slow down and enjoy the way home feels.
Active
Listed by: Hammond Wheeler Realty • Madeline McElaney
$469,000
917 Washburn Road, Alexandria, NH 03222
2beds
1,686sqft
Single Family Residence
Built in 1996
2.1 Acres Lot
$453,900 Zestimate®
$278/sqft
$-- HOA
What's special
Private primary suiteQuiet town-maintained dirt roadTwo bathsNew carpetTimber-frame homeUpdated water filtration systemRoom to garden
- 28 days
- 1,417
- 122
Zillow last checked:
Listing updated:
Listed by:
Madeline McElaney,
Hammond Wheeler Realty Cell:603-306-4348
Source: PrimeMLS,MLS#: 5106517
Facts & features
Interior
Bedrooms & bathrooms
- Bedrooms: 2
- Bathrooms: 2
- Full bathrooms: 1
- 3/4 bathrooms: 1
Heating
- Baseboard, Hot Water, Wood Stove
Cooling
- None
Appliances
- Laundry: In Basement
Features
- Cathedral Ceiling(s), Ceiling Fan(s), Dining Area, Hearth, Natural Woodwork
- Flooring: Carpet, Softwood, Tile
- Windows: Blinds, Skylight(s)
- Basement: Full,Partially Finished,Interior Entry
- Fireplace features: Wood Stove Hook-up
Interior area
- Total structure area: 2,474
- Total interior livable area: 1,686 sqft
- Finished area above ground: 1,462
- Finished area below ground: 224
Property
Parking
- Total spaces: 1
- Parking features: Gravel
- Garage spaces: 1
Features
- Levels: Two
- Stories: 2
- Patio & porch: Porch, Covered Porch
- Exterior features: Deck, Shed
- Body of water: Newfound Lake
- Frontage length: Road frontage: 354
Lot
- Size: 2.1 Acres
- Features: Country Setting, Wooded
Details
- Parcel number: ALEXM00411B000025L000000
- Zoning description: TOWNWI
Construction
Type & style
- Home type: SingleFamily
- Property subtype: Single Family Residence
Materials
- Post and Beam, Timber Frame, Shake Siding, Vinyl Siding
- Foundation: Poured Concrete
- Roof: Metal
Condition
- New construction: No
- Year built: 1996
Utilities & green energy
- Electric: 200+ Amp Service, Circuit Breakers
- Sewer: Leach Field, Private Sewer, Septic Tank
- Utilities for property: Cable Available, Phone Available
Community & HOA
Location
- Region: Alexandria
Financial & listing details
- Price per square foot: $278/sqft
- Tax assessed value: $274,400
- Annual tax amount: $5,452
- Date on market: 8/25/2026
- Exclusions: *see attached list of included furnishings
Estimated market value
$453,900
$431,000 - $477,000
$2,344/mo
Price history
| Date | Event | Price |
|---|---|---|
| 8/25/2026 | Listed for sale | $469,000+48.4%$278/sqft |
Source:  PrimeMLS #5106517 Report a problem PrimeMLS #5106517 Report a problem | ||
| 7/29/2021 | Sold | $316,000+1304.4%$187/sqft |
Source: Public Record Report a problem | ||
| 9/17/2012 | Sold | $22,500$13/sqft |
Source: Public Record Report a problem | ||
Public tax history
| Year | Property taxes | Tax assessment |
|---|---|---|
| 2024 | $5,222 +2% | $274,400 |
| 2023 | $5,118 +4% | $274,400 +2.5% |
| 2022 | $4,919 +12% | $267,800 +70.2% |
| 2021 | $4,392 | $157,300 |
| 2020 | $4,392 +16.2% | $157,300 |
| 2019 | $3,781 +5.5% | $157,300 |
| 2018 | $3,583 -9.5% | $157,300 |
| 2017 | $3,959 +19.9% | $157,300 |
| 2016 | $3,303 -1.5% | $157,300 -1.4% |
| 2015 | $3,352 -1.5% | $159,600 -1.5% |
| 2014 | $3,404 -4.9% | $162,100 -3.7% |
| 2013 | $3,580 +6.5% | $168,400 |
| 2012 | $3,361 -10.8% | $168,400 |
| 2011 | $3,767 +7.7% | $168,400 -17.5% |
| 2010 | $3,499 -4.6% | $204,000 |
| 2009 | $3,666 +10.5% | $204,000 +1.7% |
| 2008 | $3,318 -0.2% | $200,500 |
| 2007 | $3,326 | $200,500 |
Find assessor info on the county website
Monthly payment
Est. payment
Payment breakdown
Explore the cost of this home by adjusting the details. Changes won't be saved.Climate risks
Neighborhood: 03222
Nearby schools
Schools provided by the listing agent
- Elementary: Bristol Elementary School
- Middle: Newfound Memorial Middle Sch
- High: Newfound Regional High Sch
- District: Newfound Sch Dst SAU 4
Source: PrimeMLS. This data may not be complete. We recommend contacting the local school district to confirm school assignments for this home.
Similar homes
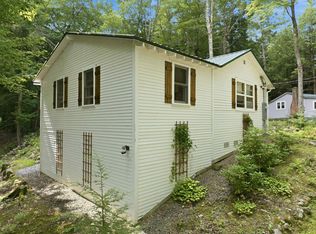
- $500,0004 bd2 ba1.4k sqft43-45 Elm Street, Bristol, NH 03222Active
 MLS ID #5105345, Brie Stephens. PrimeMLS
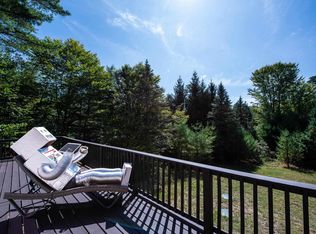
 - $459,9004 bd1 ba1.4k sqft17 Fairway Drive, New Hampton, NH 03256Active
 MLS ID #5101159, Jonathan Benton. PrimeMLS
 - $498,0003 bd2 ba1.6k sqft849 NH Route 132, New Hampton, NH 03256Active
 MLS ID #5107853, Richard Hagan. PrimeMLS
 - $489,0003 bd2 ba1.2k sqft13 Winona Shores Road, Meredith, NH 03253Active
 MLS ID #5106526, The Platinum Group. PrimeMLS
