Have the Lifestyle you and your Family Deserve at Beautiful Lake Winnisquam and all that the Lakes Region has to offer. Enjoy Lake Life at Sunray Shores in this Year Round Home and Water-Access Community with a Gorgeous Sandy Beach and Docks. Relax on the Private Beach or go Boating, Golfing, Skiing, Snowmobiling or Hiking the Different Mountains Nearby. Create Family Fun Adventures and Great Memories that will last a lifetime. This is a Hidden Gem! The tax card has it listed with a 2 Bedroom/2 Bathroom but there is a Large Bonus Room that could be converted to a 3rd or possibly a 4th Bedroom and may also be a Lucrative Investment for Rentals, Airbnb etc. Get all this & more @ Sunray Shores Community Association for a small fee of only $200 a year plus have Rare Public Water & Sewer! See Rider Disclosure attached for all fees and Sunray Shores Association. Amenities include a Beautiful Sandy Beach on Lake Winnisquam, Parking, a Boat ramp, and Boat Slips serving many of the inland properties. Easy commute just under 5 miles and approximately 10+ mins from Rte. 93, Very Convenient to Shopping, Restaurants and much more... Don't miss out.
Active
Listed by: Keller Williams Realty Metro-Londonderry • Brian Magoon • 603-232-8282
Price cut: $30K (7/23)
$499,900
46 Linda Drive, Belmont, NH 03220
3beds
1,627sqft
Ranch
Built in 1980
0.28 Acres Lot
$-- Zestimate®
$307/sqft
$-- HOA
What's special
Private beachBoat rampBoat slipsYear round homeLarge bonus roomGorgeous sandy beach
- 103 days
- 1,164
- 41
Zillow last checked:
Listing updated:
Listed by:
Brian Magoon,
Keller Williams Realty Metro-Londonderry 603-232-8282
Source: PrimeMLS,MLS#: 5098751
Facts & features
Interior
Bedrooms & bathrooms
- Bedrooms: 3
- Bathrooms: 2
- Full bathrooms: 1
- 1/2 bathrooms: 1
Heating
- Oil, Baseboard, Hot Water
Cooling
- None
Appliances
- Included: Dishwasher, Microwave, Refrigerator, Electric Stove, Domestic Water Heater, Oil Water Heater
- Laundry: Laundry Hook-ups, 1st Floor Laundry
Features
- Ceiling Fan(s), Kitchen/Family, Primary BR w/ BA, Walk-In Closet(s)
- Flooring: Carpet, Hardwood, Vinyl Plank
- Basement: Concrete,Crawl Space,Other,Interior Access
Interior area
- Total structure area: 1,648
- Total interior livable area: 1,627 sqft
- Finished area above ground: 1,627
- Finished area below ground: 0
Property
Parking
- Total spaces: 6
- Parking features: Circular Driveway, Paved, Direct Entry, Driveway, Garage, Parking Spaces 6+
- Garage spaces: 1
- Has uncovered spaces: Yes
Accessibility
- Accessibility features: 1st Floor 1/2 Bathroom, 1st Floor Bedroom, 1st Floor Full Bathroom, 1st Floor Hrd Surfce Flr, 1st Floor Low-Pile Carpet, Access to Common Areas, Laundry Access w/No Steps, Paved Parking, 1st Floor Laundry
Features
- Levels: One and One Half
- Stories: 1.5
- Patio & porch: Porch
- Exterior features: Boat Launch, Boat Slip/Dock, Dock, Shed, Boat Slip
- Waterfront features: Beach Access
- Body of water: Winnisquam Lake
Lot
- Size: 0.28 Acres
- Features: Country Setting, Landscaped, Level, Near Golf Course, Near Shopping
Details
- Parcel number: BLMTM107B046L000
- Zoning description: Res
- Special conditions: Standard
Construction
Type & style
- Home type: SingleFamily
- Architectural style: Contemporary,Raised Ranch
- Property subtype: Ranch
Materials
- Wood Frame, Vinyl Siding
- Foundation: Concrete, Poured Concrete
- Roof: Asphalt Shingle
Condition
- New construction: No
- Year built: 1980
Utilities & green energy
- Electric: 100 Amp Service, Circuit Breakers
- Sewer: Public Sewer
- Utilities for property: Cable, Cable Available
Community & HOA
Community
- Subdivision: Sunray Shores
HOA
- Amenities included: Beach Access, Beach Rights, Boat Launch, Boat Slip/Dock, Common Acreage, Other, RV/Boat Storage, Trash Removal
- Services included: Condo Association Fee
- Additional fee info: Fee: $200
Location
- Region: Belmont
Financial & listing details
- Price per square foot: $307/sqft
- Tax assessed value: $456,700
- Annual tax amount: $7,942
- Date on market: 7/8/2026
- Listing terms: Cash,Conventional,FHA,Rural Development,USDA Loan
- Road surface type: Paved
Estimated market value
Not available
Estimated sales range
Not available
Not available
Price history
| Date | Event | Price |
|---|---|---|
| 9/22/2026 | Listed for rent | $2,600$2/sqft |
Source: Zillow Rentals Report a problem | ||
| 7/23/2026 | Price change | $499,900-5.7%$307/sqft |
Source:  PrimeMLS #5098751 Report a problem PrimeMLS #5098751 Report a problem | ||
| 7/8/2026 | Listed for sale | $529,900-3.7%$326/sqft |
Source: PrimeMLS #5098751 Report a problem | ||
| 6/16/2026 | Listing removed | $550,000$338/sqft |
Source: PrimeMLS #5072073 Report a problem | ||
| 4/16/2026 | Price change | $550,000-6%$338/sqft |
Source: PrimeMLS #5072073 Report a problem | ||
| 12/15/2025 | Listed for sale | $585,000+196.2%$360/sqft |
Source: PrimeMLS #5072073 Report a problem | ||
| 11/27/2025 | Listing removed | $2,600$2/sqft |
Source: Zillow Rentals Report a problem | ||
| 9/8/2025 | Listed for rent | $2,600$2/sqft |
Source: Zillow Rentals Report a problem | ||
| 8/26/2025 | Listing removed | $2,600$2/sqft |
Source: Zillow Rentals Report a problem | ||
| 8/5/2025 | Listed for rent | $2,600$2/sqft |
Source: Zillow Rentals Report a problem | ||
| 1/3/2006 | Sold | $197,500$121/sqft |
Source: Public Record Report a problem | ||
Public tax history
| Year | Property taxes | Tax assessment |
|---|---|---|
| 2024 | $7,188 +5.4% | $456,700 +17% |
| 2023 | $6,817 +11.9% | $390,200 +22.4% |
| 2022 | $6,090 +11.5% | $318,700 +47.8% |
| 2021 | $5,463 | $215,600 |
| 2020 | $5,463 +1.3% | $215,600 |
| 2019 | $5,392 +12.7% | $215,600 +32.8% |
| 2017 | $4,784 +2.2% | $162,400 |
| 2016 | $4,682 +2% | $162,400 |
| 2015 | $4,591 +2.2% | $162,400 |
| 2014 | $4,490 -7.2% | $162,400 -24.6% |
| 2013 | $4,836 +4.1% | $215,500 |
| 2011 | $4,646 +2.8% | $215,500 |
| 2010 | $4,519 +6.5% | $215,500 |
| 2009 | $4,243 +2.3% | $215,500 -4.7% |
| 2008 | $4,149 +4% | $226,200 |
| 2007 | $3,990 | $226,200 |
Find assessor info on the county website
Monthly payment
Est. payment
Payment breakdown
Explore the cost of this home by adjusting the details. Changes won't be saved.Climate risks
Neighborhood: 03220
Nearby schools
Schools provided by the listing agent
- Elementary: Belmont Elementary
- Middle: Belmont Middle School
- High: Belmont High School
- District: Shaker Regional
Source: PrimeMLS. This data may not be complete. We recommend contacting the local school district to confirm school assignments for this home.
Similar homes
- $399,9003 bd2 ba1.5k sqft168 Union Road, Belmont, NH 03220Active
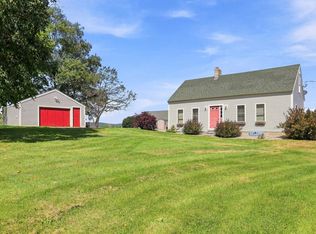 MLS ID #5106830, Connie Mullen. PrimeMLS
 - $564,9003 bd2 ba1.1k sqft5 Linda Dr, Belmont, NH 03220For Sale
 MLS ID #73527977, David Guselli, First Choice Realty Group. MLS PIN
 - $524,9003 bd3 ba1.9k sqft206 Bean Hill Road, Belmont, NH 03220Active
 MLS ID #5107219, Thomas Cafarella. PrimeMLS
 - $435,0003 bd2 ba1.2k sqft40 Winnisquam Way, Belmont, NH 03220Active
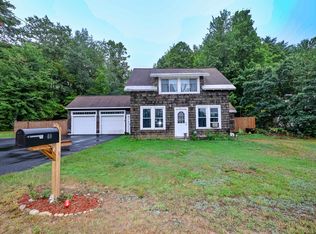 MLS ID #5108163, Joshua Ritson. PrimeMLS
