Drastic price change! Seller says it's time to sell. Welcome to easy one level living in a fantastic location! This beautifully updated ranch offers expansive rooms, modern updates throughout, and a bright, inviting feel from the moment you step inside. The fully renovated kitchen is a standout feature with an abundance of cabinetry, making it as functional as it is stylish. Just beyond, the oversized great room is filled with natural light and offers plenty of space to gather, relax, or entertain, complete with an electric fireplace for added warmth and charm. Hardwood flooring flows throughout the main living areas, while all three bedrooms feature brand new carpeting. The primary suite includes a beautifully updated ensuite bath, creating the perfect private retreat. Nearly every inch of this home has been thoughtfully improved, including all new lighting, storm doors, front door, and a brand new mini split system for efficient comfort year round. The lower level offers a completely new laundry area with brand new washer and dryer, adding even more convenience and functionality. Step outside and enjoy the brand-new composite deck overlooking the nicely sized yard on a desirable corner lot — perfect for entertaining, gardening, pets, or simply relaxing outdoors. This home has truly been updated from top to bottom with nothing left to do but move in and enjoy! Schedule your showing today!!
Active
Listed by: Coldwell Banker Realty Bedford NH • Nicole Howley
Price cut: $25K (10/3)
$550,000
6 Colonial Drive, Gilford, NH 03249
3beds
2,138sqft
Ranch
Built in 1970
0.78 Acres Lot
$542,600 Zestimate®
$257/sqft
$-- HOA
What's special
- 147 days
- 1,168
- 60
Zillow last checked:
Listing updated:
Listed by:
Nicole Howley,
Coldwell Banker Realty Bedford NH Cell:603-361-3210,
Didi Genest,
Coldwell Banker Realty Bedford NH
Source: PrimeMLS,MLS#: 5088689
Facts & features
Interior
Bedrooms & bathrooms
- Bedrooms: 3
- Bathrooms: 2
- Full bathrooms: 1
- 3/4 bathrooms: 1
Heating
- Oil, Forced Air
Cooling
- Mini Split
Features
- Basement: Full,Partially Finished,Interior Entry
Interior area
- Total structure area: 2,851
- Total interior livable area: 2,138 sqft
- Finished area above ground: 1,750
- Finished area below ground: 388
Property
Parking
- Total spaces: 2
- Parking features: Paved, Driveway, Garage
- Garage spaces: 2
- Has uncovered spaces: Yes
Features
- Levels: One
- Stories: 1
Lot
- Size: 0.78 Acres
- Features: Corner Lot, Interior Lot, Landscaped
Details
- Parcel number: GIFLM203B234L000
- Zoning description: SFR
- Special conditions: Standard
Construction
Type & style
- Home type: SingleFamily
- Architectural style: Ranch
- Property subtype: Ranch
Materials
- Wood Frame
- Foundation: Poured Concrete
- Roof: Shingle
Condition
- New construction: No
- Year built: 1970
Utilities & green energy
- Electric: 150 Amp Service, Circuit Breakers
- Sewer: Septic Tank
- Utilities for property: Cable Available
Community & HOA
Location
- Region: Gilford
Financial & listing details
- Price per square foot: $257/sqft
- Tax assessed value: $372,970
- Annual tax amount: $4,420
- Date on market: 5/13/2026
- Road surface type: Paved
Estimated market value
$542,600
$515,000 - $570,000
$2,852/mo
Price history
| Date | Event | Price |
|---|---|---|
| 10/3/2026 | Price change | $550,000-4.3%$257/sqft |
Source:  PrimeMLS #5088689 Report a problem PrimeMLS #5088689 Report a problem | ||
| 9/21/2026 | Price change | $575,000-4%$269/sqft |
Source: PrimeMLS #5088689 Report a problem | ||
| 8/10/2026 | Price change | $599,000-5.7%$280/sqft |
Source: PrimeMLS #5088689 Report a problem | ||
| 7/29/2026 | Price change | $635,000-2.2%$297/sqft |
Source: PrimeMLS #5088689 Report a problem | ||
| 6/30/2026 | Price change | $649,000-3%$304/sqft |
Source: PrimeMLS #5088689 Report a problem | ||
| 5/15/2026 | Listed for sale | $669,000+76.1%$313/sqft |
Source: PrimeMLS #5088689 Report a problem | ||
| 11/24/2025 | Sold | $380,000-15.6%$178/sqft |
Source: PrimeMLS #5063446 Report a problem | ||
| 10/13/2025 | Price change | $450,000-9.8%$210/sqft |
Source: PrimeMLS #5063446 Report a problem | ||
| 9/29/2025 | Listed for sale | $499,000$233/sqft |
Source: PrimeMLS #5063446 Report a problem | ||
Public tax history
| Year | Property taxes | Tax assessment |
|---|---|---|
| 2024 | $4,196 +9.2% | $372,970 0% |
| 2023 | $3,842 +12.7% | $373,000 +34% |
| 2022 | $3,409 -0.3% | $278,320 |
| 2021 | $3,418 -6.3% | $278,320 +14.7% |
| 2020 | $3,646 +15.9% | $242,570 +12% |
| 2019 | $3,146 -5.3% | $216,490 +11% |
| 2018 | $3,322 -2.4% | $194,950 -1.1% |
| 2017 | $3,403 +0.3% | $197,150 +4.3% |
| 2016 | $3,393 +2.2% | $189,050 +2.3% |
| 2015 | $3,321 +1.2% | $184,810 +4.4% |
| 2011 | $3,283 +0.5% | $176,960 -4.6% |
| 2010 | $3,268 +1.5% | $185,450 |
| 2009 | $3,221 -8.9% | $185,450 -11.5% |
| 2008 | $3,537 | $209,440 |
Find assessor info on the county website
Monthly payment
Est. payment
Payment breakdown
Explore the cost of this home by adjusting the details. Changes won't be saved.Climate risks
Neighborhood: 03249
Nearby schools
Schools provided by the listing agent
- Elementary: Gilford Elementary
- Middle: Gilford Middle
- High: Gilford High School
- District: Gilford Sch District SAU #73
Source: PrimeMLS. This data may not be complete. We recommend contacting the local school district to confirm school assignments for this home.
Similar homes
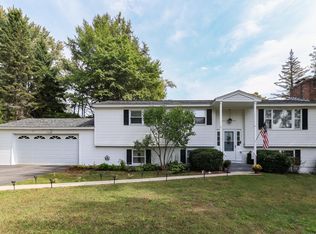
- $564,0003 bd2 ba2.7k sqft162 Morrill Street, Gilford, NH 03249Active
 MLS ID #5095184, Dawn Desruisseaux. PrimeMLS
 - $459,0003 bd2 ba2.3k sqft30 Elderberry Drive, Gilford, NH 03249Active
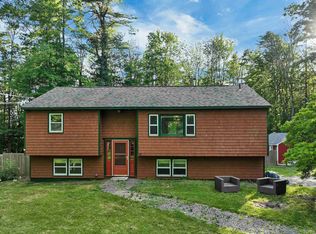 MLS ID #5096010, Nathan Garrity. PrimeMLS
 - $649,0004 bd3 ba2.9k sqft63 Stone Road, Gilford, NH 03249Active
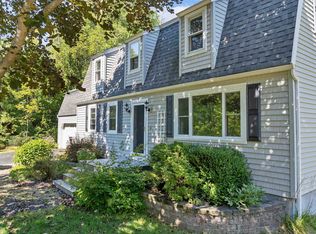 MLS ID #5107913, Corina Cisneros. PrimeMLS
 - $479,0003 bd2 ba1.2k sqft236 Stark Street, Gilford, NH 03249Active
 MLS ID #5084356, Rachel Xavier. PrimeMLS
