Welcome home! This beautifully maintained ranch offers an impressive combination of comfort, functionality, thoughtful improvements, and flexible living space. Upon entering through the front door, you'll immediately appreciate the open-concept design and high ceilings of the main living area. Maple hardwood flooring and an abundance of natural light create a warm and inviting atmosphere, perfect for relaxing or entertaining. The living area flows seamlessly into the kitchen, featuring attractive cabinetry, quartz countertops, and stainless steel appliances. Just off the kitchen, the four-season sunroom provides a cozy space to enjoy throughout the year, with large sliding windows and a mini-split offering additional heating and air conditioning. The maple hardwood flooring continues into the primary suite, complete with a full bathroom and walk-in closet. Two additional bedrooms, a full bathroom, and conveniently located laundry complete the main level. The finished lower level offers even more possibilities, with additional living space that could accommodate an in-law arrangement or private guest suite. Complete with a separate mudroom entrance, eat-in kitchenette, spacious bedroom with generous closet space, and a 3/4 bathroom, this area offers excellent flexibility for extended family, guests, or other living needs. Additional features and improvements include a whole-house generator, water softener system, central vacuum, double-pane Integrity Marvin windows, metal roof, vinyl siding, and LeafFilter gutter protection. An insulated garage, exterior storage shed, and additional basement storage space add to the home's practicality. Located in Lakeridge Manor Association, this private neighborhood offers the added benefit of deeded beach and boat launch rights on Shellcamp Pond. Whether you're looking for comfortable single-level living, room for extended family, or a home with additional flexibility, this property offers plenty to appreciate.
Active
Listed by: BHHS Verani Concord • Jeremy White • Phone: 603-573-5353
$595,000
54 Ridgewood Drive, Gilmanton, NH 03237
3beds
2,462sqft
Ranch
Built in 1999
1 Acres Lot
$-- Zestimate®
$242/sqft
$-- HOA
What's special
Insulated garageWarm and inviting atmosphereVinyl sidingSeparate mudroom entranceMetal roofExterior storage shedLeaffilter gutter protection
- 18 hours
- 193
- 12
Zillow last checked:
Listing updated:
Listed by:
Jeremy White,
BHHS Verani Concord Phone:603-573-5353
Source: PrimeMLS,MLS#: 5117470
Facts & features
Interior
Bedrooms & bathrooms
- Bedrooms: 3
- Bathrooms: 3
- Full bathrooms: 2
- 3/4 bathrooms: 1
Heating
- Oil, Hot Water, Mini Split, Boiler
Cooling
- Mini Split
Appliances
- Included: Dishwasher, Dryer, Microwave, Electric Range, Refrigerator, Washer
- Laundry: 1st Floor Laundry
Features
- Central Vacuum, Ceiling Fan(s), In-Law Suite, Primary BR w/ BA, Walk-In Closet(s), Programmable Thermostat, Common Heating/Cooling
- Flooring: Carpet, Laminate, Wood
- Windows: Blinds
- Basement: Climate Controlled,Full,Interior Stairs,Storage Space,Walkout,Exterior Entry,Walk-Out Access
- Attic: Pull Down Stairs
Interior area
- Total structure area: 3,200
- Total interior livable area: 2,462 sqft
- Finished area above ground: 1,720
- Finished area below ground: 742
Video & virtual tour
Property
Parking
- Total spaces: 2
- Parking features: Paved, Auto Open, Direct Entry, Driveway, Garage, Attached
- Garage spaces: 2
- Has uncovered spaces: Yes
Features
- Levels: One
- Stories: 1
- Exterior features: Boat Launch, Garden, Shed
- Waterfront features: Beach Access
- Body of water: Shellcamp Pond
- Frontage length: Road frontage: 153
Lot
- Size: 1 Acres
- Features: Country Setting, Landscaped, Open Lot
Details
- Parcel number: GILMM00420L025000S000000
- Zoning description: RUR R
- Special conditions: Standard
- Other equipment: Standby Generator
Construction
Type & style
- Home type: SingleFamily
- Architectural style: Ranch
- Property subtype: Ranch
Materials
- Wood Frame
- Foundation: Poured Concrete
- Roof: Metal
Condition
- New construction: No
- Year built: 1999
Utilities & green energy
- Electric: 200+ Amp Service, Circuit Breakers
- Sewer: Septic Tank
- Utilities for property: Cable
Community & HOA
Community
- Security: Security
HOA
- Amenities included: Beach Access, Beach Rights, Boat Launch, Common Acreage
Location
- Region: Gilmanton
Financial & listing details
- Price per square foot: $242/sqft
- Tax assessed value: $502,600
- Annual tax amount: $7,665
- Date on market: 11/10/2026
- Cumulative days on market: 1 day
- Listing agreement: Exclusive Right
- Road surface type: Paved
Estimated market value
Not available
Estimated sales range
Not available
Not available
Price history
| Date | Event | Price |
|---|---|---|
| 11/10/2026 | Listed for sale | $595,000$242/sqft |
Source:  PrimeMLS #5117470 Report a problem | ||
Public tax history
| Year | Property taxes | Tax assessment |
|---|---|---|
| 2024 | $7,408 +22% | $502,600 +93.7% |
| 2023 | $6,070 -2.3% | $259,500 +0.1% |
| 2022 | $6,213 +2% | $259,200 |
| 2021 | $6,091 +2.7% | $259,200 +1.4% |
| 2020 | $5,932 +1.8% | $255,700 |
| 2019 | $5,827 +4.9% | $255,700 +16.7% |
| 2018 | $5,555 +2.2% | $219,200 |
| 2017 | $5,436 +3.7% | $219,200 |
| 2016 | $5,241 -7.8% | $219,200 |
| 2015 | $5,686 | $219,200 |
Find assessor info on the county website
Monthly payment
Est. payment
Payment breakdown
Explore the cost of this home by adjusting the details. Changes won't be saved.Climate risks
Neighborhood: 03237
Nearby schools
Schools provided by the listing agent
- Elementary: Gilmanton Elementary
- Middle: Gilmanton School
- High: Gilford High School
- District: Gilmanton Sch Dsct SAU #79
Source: PrimeMLS. This data may not be complete. We recommend contacting the local school district to confirm school assignments for this home.

Similar homes
- $489,0002 bd1 ba1.8k sqft442 Loon Pond Road, Gilmanton, NH 03237Active
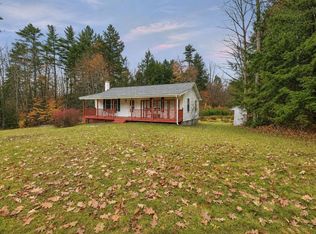 MLS ID #5117230, Sean Coulter. PrimeMLS
- $599,0003 bd2 ba1.9k sqft152 Burke Road, Gilmanton, NH 03837Active
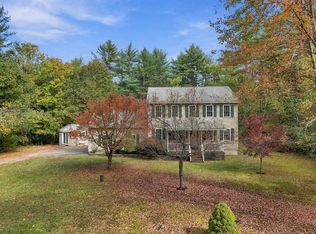 MLS ID #5113909, Terry Riel. PrimeMLS
- $497,9003 bd2 ba1.6k sqft30 Canterbury Crossing, Northfield, NH 03276Active
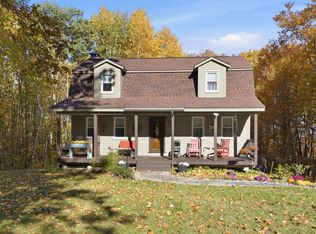 MLS ID #5098352, Lexi Demetriou. PrimeMLS
- $599,9003 bd3 ba1.8k sqft261 Leavitt Road, Belmont, NH 03220Active
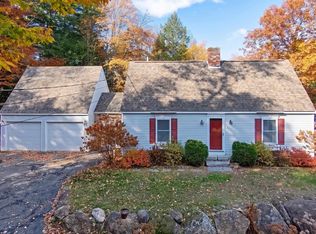 MLS ID #5116051, Boyd Watkins. PrimeMLS
