Welcome to Historic Gilmanton Iron Works! This 2004 Colonial offers a wonderful blend of quality craftsmanship, comfort, and thoughtful design. Featuring 3 bedrooms, 2 bathrooms, and a 2-car garage with automatic openers and direct entry, this home has so much to offer! Step inside and discover a custom kitchen where every inch of space has been thoughtfully utilized! Beautiful handmade cabinetry, granite countertops, double ovens, a wine cooler, and a specially designed pantry area make this kitchen both functional and impressive. An inviting sitting area offers flexibility for a casual dining space or the perfect spot to enjoy your morning coffee. The spacious formal dining room is ideal for gatherings, while the living room features a gas fireplace, creating a welcoming space to relax. Beautiful crown molding adds an elegant finishing touch throughout the main living areas of home. Upstairs, you'll find three generously sized bedrooms with spacious closets, including a primary bedroom featuring a walk-in closet. The attention to detail and smart use of space continue throughout! Outside, enjoy the landscaped surroundings and private backyard, offering plenty of opportunities for outdoor entertaining on your deck, gardening, or simply unwinding. As an added bonus, the property abuts a trout stream, bringing a wonderful touch of nature right to your doorstep! You also have plenty of storage with two sheds. This property offers character, craftsmanship, and a peaceful setting on 3.54 acres. A home that truly deserves a closer look.
Active
Listed by: Century 21 Circa 72 Inc. • Terry Riel • 603-224-3377
Price cut: $16K (10/31)
$599,000
152 Burke Road, Gilmanton, NH 03837
3beds
1,904sqft
Single Family Residence
Built in 2004
3.54 Acres Lot
$-- Zestimate®
$315/sqft
$-- HOA
What's special
- 30 days
- 700
- 84
Zillow last checked:
Listing updated:
Listed by:
Terry Riel,
Century 21 Circa 72 Inc. 603-224-3377
Source: PrimeMLS,MLS#: 5113909
Facts & features
Interior
Bedrooms & bathrooms
- Bedrooms: 3
- Bathrooms: 2
- Full bathrooms: 1
- 1/2 bathrooms: 1
Heating
- Hot Water
Cooling
- None
Appliances
- Included: Electric Cooktop, Dishwasher, Dryer, Microwave, Double Oven, Refrigerator, Washer, Water Heater off Boiler, Wine Cooler
- Laundry: 1st Floor Laundry
Features
- Ceiling Fan(s), Dining Area, Kitchen/Living, Living/Dining, Walk-In Closet(s)
- Flooring: Carpet, Ceramic Tile, Hardwood, Laminate
- Windows: Blinds
- Basement: Bulkhead,Concrete,Concrete Floor,Full,Partially Finished,Interior Stairs,Sump Pump,Interior Entry
- Has fireplace: Yes
- Fireplace features: Gas
Interior area
- Total structure area: 2,868
- Total interior livable area: 1,904 sqft
- Finished area above ground: 1,904
- Finished area below ground: 0
Video & virtual tour
Property
Parking
- Total spaces: 2
- Parking features: Paved, Auto Open, Direct Entry, Driveway, Parking Spaces 3 - 5, Attached
- Garage spaces: 2
- Has uncovered spaces: Yes
Features
- Levels: Two
- Stories: 2
- Patio & porch: Covered Porch
- Exterior features: Deck, Shed
- Frontage length: Road frontage: 144
Lot
- Size: 3.54 Acres
- Features: Country Setting, Landscaped, Level, Wooded
Details
- Parcel number: GILMM00418L093000S000000
- Zoning: Residential
- Zoning description: Rural
- Special conditions: Standard
Construction
Type & style
- Home type: SingleFamily
- Architectural style: Colonial
- Property subtype: Single Family Residence
Materials
- Vinyl Siding
- Foundation: Concrete
- Roof: Asphalt Shingle
Condition
- New construction: No
- Year built: 2004
Utilities & green energy
- Electric: Circuit Breakers
- Sewer: Private Sewer
- Utilities for property: Cable Available, Propane, Fiber Optic Internt Avail
Community & HOA
Location
- Region: Gilmanton Iw
Financial & listing details
- Price per square foot: $315/sqft
- Tax assessed value: $483,600
- Annual tax amount: $7,375
- Date on market: 10/12/2026
- Cumulative days on market: 28 days
- Listing agreement: Exclusive Right
Estimated market value
Not available
Estimated sales range
Not available
Not available
Price history
| Date | Event | Price |
|---|---|---|
| 10/31/2026 | Price change | $599,000-2.6%$315/sqft |
Source:  PrimeMLS #5113909 Report a problem | ||
| 10/14/2026 | Listed for sale | $615,000+146.1%$323/sqft |
Source: PrimeMLS #5113909 Report a problem | ||
| 9/1/2004 | Sold | $249,900$131/sqft |
Source: Public Record Report a problem | ||
Public tax history
| Year | Property taxes | Tax assessment |
|---|---|---|
| 2024 | $7,128 +21.4% | $483,600 +92.6% |
| 2023 | $5,873 -2.4% | $251,100 |
| 2022 | $6,019 +2% | $251,100 |
| 2021 | $5,901 +1.3% | $251,100 |
| 2020 | $5,826 +1.8% | $251,100 |
| 2019 | $5,723 +5% | $251,100 +16.8% |
| 2018 | $5,448 +2.2% | $215,000 |
| 2017 | $5,332 +3.7% | $215,000 |
| 2016 | $5,141 -7.8% | $215,000 |
| 2015 | $5,577 | $215,000 |
Find assessor info on the county website
Monthly payment
Est. payment
Payment breakdown
Explore the cost of this home by adjusting the details. Changes won't be saved.Climate risks
Neighborhood: 03837
Nearby schools
Schools provided by the listing agent
- Elementary: Gilmanton Elementary
- Middle: Gilmanton School
- High: Gilford High School
Source: PrimeMLS. This data may not be complete. We recommend contacting the local school district to confirm school assignments for this home.

Similar homes
- $595,0003 bd3 ba2.4k sqft54 Ridgewood Drive, Gilmanton, NH 03237Active
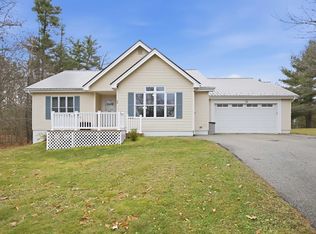 MLS ID #5117470, Jeremy White. PrimeMLS
- $550,0004 bd2 ba1.6k sqft101 Tibbetts Road, Gilmanton, NH 03837Active
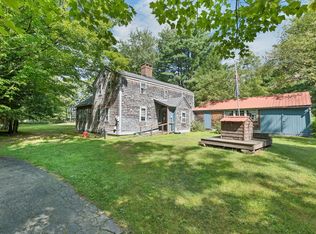 MLS ID #5106740, The Zoeller Group. PrimeMLS
- $500,0002 bd2 ba1.8k sqft35 Glen Echo Road, Gilmanton, NH 03837Active
 MLS ID #5114903, Maria Shute. PrimeMLS
- $579,9003 bd3 ba2.2k sqft113 Lockes Corner Road, Alton, NH 03809Active
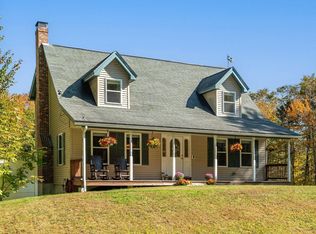 MLS ID #5113540, Darlene Ellis. PrimeMLS
