Welcome to your beautiful home retreat, nestled on nearly 4 acres of peaceful surroundings! Park in your 2-car garage, complete with a walk-up loft offering plenty of additional storage, and step into the spacious mudroom. From there, enter the bright and sunny kitchen featuring stainless steel appliances, granite countertops, a dedicated coffee station, and oversized skylights that fill the space with natural light. The dining area overlooks the spacious living room with a cozy fireplace, and the first floor also offers a bedroom. Upstairs, you'll find a loft-style bedroom, a third bedroom, and a full bathroom. Head downstairs to discover an additional bedroom with direct walkout access to the backyard, a convenient half bathroom/laundry room, and a large utility area. The true gem of this property is the incredible outdoor setting! Enjoy entertaining family and friends on the large covered porch, relax in the hot tub, and take in views of the kids' playset and impressive three-bay horse barn complete with water and electricity. Explore the peaceful wooded walking trails or let the kids enjoy an adventure on the zip line. Whether you're looking for your year-round dream home, a relaxing vacation getaway, or an investment property with long- or short-term rental potential, this unique retreat offers privacy, versatility, and endless possibilities! OPEN HOUSE Sunday 11/1 from 10-Noon.
Active
Listed by: KW Coastal and Lakes & Mountains Realty • Boyd Watkins • 603-610-8500
$599,900
261 Leavitt Road, Belmont, NH 03220
3beds
1,833sqft
Single Family Residence
Built in 1987
3.97 Acres Lot
$-- Zestimate®
$327/sqft
$-- HOA
What's special
Cozy fireplaceSpacious mudroomHot tubPeaceful wooded walking trailsIncredible outdoor settingBright and sunny kitchenStainless steel appliances
- 5 days
- 436
- 29
Zillow last checked:
Listing updated:
Listed by:
Boyd Watkins,
KW Coastal and Lakes & Mountains Realty 603-610-8500
Source: PrimeMLS,MLS#: 5116051
Facts & features
Interior
Bedrooms & bathrooms
- Bedrooms: 3
- Bathrooms: 3
- Full bathrooms: 2
- 1/2 bathrooms: 1
Heating
- Baseboard
Cooling
- None
Appliances
- Included: Dishwasher, Dryer, Microwave, Electric Range, Refrigerator, Washer, Instant Hot Water
Features
- Natural Light, Vaulted Ceiling(s), Programmable Thermostat
- Flooring: Carpet, Hardwood, Tile, Vinyl Plank
- Windows: Skylight(s)
- Basement: Crawl Space,Partially Finished,Interior Stairs,Walkout,Walk-Out Access
- Has fireplace: Yes
- Fireplace features: Wood Burning
Interior area
- Total structure area: 2,807
- Total interior livable area: 1,833 sqft
- Finished area above ground: 1,417
- Finished area below ground: 416
Property
Parking
- Total spaces: 2
- Parking features: Paved, Garage, Attached
- Garage spaces: 2
Features
- Levels: One and One Half
- Stories: 1.5
- Patio & porch: Covered Porch
- Has spa: Yes
- Spa features: Heated
- Frontage length: Road frontage: 365
Lot
- Size: 3.97 Acres
- Features: Walking Trails, Wooded
Details
- Additional structures: Outbuilding
- Parcel number: BLMTM211B037L000
- Zoning description: Res
- Special conditions: Standard
Construction
Type & style
- Home type: SingleFamily
- Architectural style: Cape
- Property subtype: Single Family Residence
Materials
- Wood Frame, Stone Exterior, Vinyl Siding
- Foundation: Poured Concrete
- Roof: Asphalt Shingle
Condition
- New construction: No
- Year built: 1987
Utilities & green energy
- Electric: 200+ Amp Service, Circuit Breakers
- Sewer: Private Sewer
- Utilities for property: Cable at Site, Cable Available
Community & HOA
Community
- Security: Smoke Detector(s)
Location
- Region: Belmont
Financial & listing details
- Price per square foot: $327/sqft
- Tax assessed value: $508,700
- Annual tax amount: $8,846
- Date on market: 10/28/2026
- Road surface type: Paved
Estimated market value
Not available
Estimated sales range
Not available
Not available
Price history
| Date | Event | Price |
|---|---|---|
| 10/28/2026 | Listed for sale | $599,900+42.8%$327/sqft |
Source:  PrimeMLS #5116051 Report a problem | ||
| 10/25/2021 | Sold | $420,000+5.3%$229/sqft |
Source: PrimeMLS #4881479 Report a problem | ||
| 9/17/2021 | Contingent | $399,000$218/sqft |
Source: PrimeMLS #4881479 Report a problem | ||
| 9/8/2021 | Listed for sale | $399,000+99.5%$218/sqft |
Source: PrimeMLS #4881479 Report a problem | ||
| 5/26/2004 | Sold | $200,000+43%$109/sqft |
Source: Public Record Report a problem | ||
| 6/18/1999 | Sold | $139,900$76/sqft |
Source: Public Record Report a problem | ||
Public tax history
| Year | Property taxes | Tax assessment |
|---|---|---|
| 2024 | $8,007 +2.8% | $508,700 +14.1% |
| 2023 | $7,788 +0.9% | $445,800 +10.4% |
| 2022 | $7,715 +32.4% | $403,700 +75.6% |
| 2021 | $5,826 | $229,900 |
| 2020 | $5,826 +0% | $229,900 |
| 2019 | $5,826 +7.5% | $229,900 +24.1% |
| 2017 | $5,420 +1.5% | $185,300 |
| 2016 | $5,342 | $185,300 |
| 2015 | $5,342 +4.3% | $185,300 |
| 2014 | $5,124 +0.2% | $185,300 -18.7% |
| 2013 | $5,114 +4.1% | $227,900 |
| 2011 | $4,914 +2.8% | $227,900 |
| 2010 | $4,779 +6.5% | $227,900 |
| 2009 | $4,487 -5.2% | $227,900 -11.7% |
| 2008 | $4,734 +4% | $258,100 |
| 2007 | $4,553 | $258,100 |
Find assessor info on the county website
Monthly payment
Est. payment
Payment breakdown
Explore the cost of this home by adjusting the details. Changes won't be saved.Climate risks
Neighborhood: 03220
Similar homes
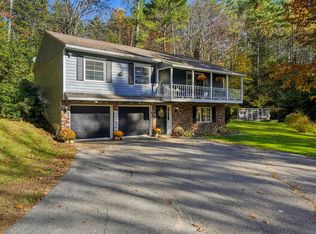
- $499,9003 bd2 ba1.7k sqft89 Wildlife Boulevard, Belmont, NH 03220Active
 MLS ID #5116074, Kendall A Reyes. PrimeMLS
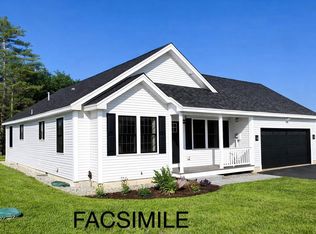
- $599,0003 bd2 ba1.3k sqftLot 2 Bishop Road Lot 2, Belmont, NH 03220Active
 MLS ID #5075518, Christine G Bassett. PrimeMLS
- $524,9003 bd3 ba1.9k sqft206 Bean Hill Road, Belmont, NH 03220Active
 MLS ID #5107219, Thomas Cafarella. PrimeMLS
- $537,0004 bd2 ba1.5k sqft21 Ox Bow Lane, Gilford, NH 03249Active
 MLS ID #5116508, Joshua Ritson. PrimeMLS
