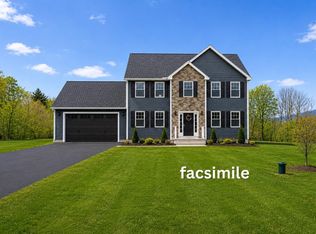
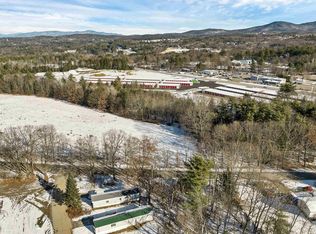
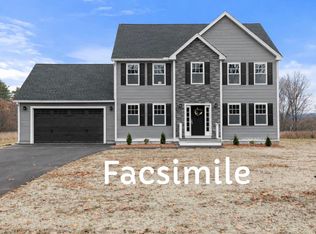
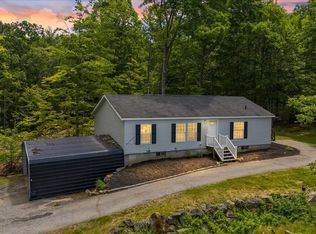
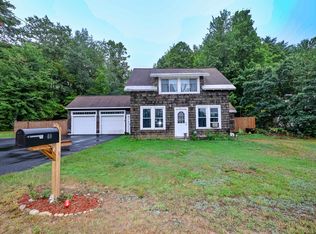
Welcome to Bishop Road – Lot 2 in Belmont, NH. This to-be-built thoughtfully designed 3-bedroom, 2-bath ranch offers comfortable one-level living with a bright, open-concept layout ideal for everyday living and entertaining. The spacious primary suite features a private bath, while two additional bedrooms and a full guest bath provide flexibility for family, guests, or a home office. The kitchen flows seamlessly into the living and dining areas, creating an inviting central gathering space. A two-car attached garage adds convenience, and the full unfinished basement offers endless potential for future living space, storage, a home gym, workshop, or media room. Located on Bishop Road in Belmont, this home offers easy access to area lakes, nearby mountains, and I-93, making it a great option for both full-time living and a Lakes Region retreat. New construction with quality craftsmanship in a convenient and desirable location—don’t miss the opportunity to make this home your own. Depending on the stage of construction, buyers may have the opportunity to personalize finish selections. Photos represent similar home and/or accurate facsimiles; finishes and details may vary.
Active
Listed by: Lacasse & Avery Real Estate Brokerage • Christine G Bassett
$599,000
Lot 2 Bishop Road Lot 2, Belmont, NH 03220
3beds
1,377sqft
Ranch
Built in ----
1.38 Acres Lot
$579,300 Zestimate®
$435/sqft
$-- HOA
What's special
Two-car attached garageComfortable one-level livingBright open-concept layoutInviting central gathering space
- 230 days
- 184
- 5
Zillow last checked:
Listing updated:
Listed by:
Christine G Bassett,
Lacasse & Avery Real Estate Brokerage 603-481-2657
Source: PrimeMLS,MLS#: 5075518
Facts & features
Interior
Bedrooms & bathrooms
- Bedrooms: 3
- Bathrooms: 2
- Full bathrooms: 2
Heating
- Forced Air, Gas Heater
Cooling
- Central Air
Appliances
- Included: Dishwasher, Microwave, Refrigerator, Gas Stove
- Laundry: 1st Floor Laundry
Features
- Cathedral Ceiling(s), Dining Area, Kitchen/Dining, Primary BR w/ BA
- Flooring: Hardwood
- Basement: Bulkhead,Concrete,Full,Interior Entry
Interior area
- Total structure area: 2,754
- Total interior livable area: 1,377 sqft
- Finished area above ground: 1,377
- Finished area below ground: 0
Property
Parking
- Total spaces: 2
- Parking features: Paved, Driveway, Garage
- Garage spaces: 2
- Has uncovered spaces: Yes
Accessibility
- Accessibility features: 1st Floor Bedroom, 1st Floor Full Bathroom, Hard Surface Flooring, 1st Floor Laundry
Features
- Levels: One
- Stories: 1
- Exterior features: Deck
Lot
- Size: 1.38 Acres
- Features: Level, Neighborhood
Details
- Zoning description: Residential
Construction
Type & style
- Home type: SingleFamily
- Architectural style: Ranch
- Property subtype: Ranch
Materials
- Vertical Siding, Vinyl Exterior
- Foundation: Concrete
- Roof: Asphalt Shingle
Condition
- To Be Built
- New construction: No
Utilities & green energy
- Electric: 200+ Amp Service
- Sewer: Septic Tank
- Utilities for property: Gas On-Site
Community & HOA
Location
- Region: Belmont
Financial & listing details
- Price per square foot: $435/sqft
- Date on market: 2/3/2026
Estimated market value
$579,300
$550,000 - $608,000
$2,872/mo
Price history
| Date | Event | Price |
|---|---|---|
| 2/3/2026 | Listed for sale | $599,000$435/sqft |
Source:  PrimeMLS #5075518 Report a problem PrimeMLS #5075518 Report a problem | ||
Public tax history
Tax history is unavailable.
Monthly payment
Est. payment
Payment breakdown
Explore the cost of this home by adjusting the details. Changes won't be saved.Climate risks
Neighborhood: 03220
Similar homes
- $524,9003 bd3 ba1.9k sqft206 Bean Hill Road, Belmont, NH 03220Active
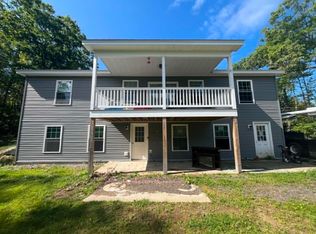 MLS ID #5107219, Thomas Cafarella. PrimeMLS
 - $449,5003 bd2 ba1.5k sqft168 Union Road, Belmont, NH 03220Active
 MLS ID #5106830, Connie Mullen. PrimeMLS
 - $474,9003 bd2 ba1.2k sqft98 Hurricane Rd, Belmont, NH 03220For Sale
 MLS ID #73552329, Virginia L. Gendron, LAER Realty Partners. MLS PIN
 - $435,0003 bd2 ba1.2k sqft40 Winnisquam Way, Belmont, NH 03220Active
 MLS ID #5108163, Joshua Ritson. PrimeMLS
