Welcome to 21 Ox Bow Lane, where thoughtful craftsmanship and pride of ownership shine throughout. This home has undergone an extensive top-to-bottom renovation, with improvements reaching far beyond cosmetics. From the studs out to the siding, nearly every aspect of this property has been updated, creating a move-in ready home that combines modern comfort with lasting peace of mind. Some updates worth noting: new plumbing and electrical, hot water heater, updated pine floors, new washer/dryer, new roof, siding, exterior doors, and new drive way- but the list does not end there. Inside you'll find updated finishes, modern systems and fresh, cohesive design that makes every space feel welcome. Energy-conscious buyers will appreciate the addition of solar power and multiple (3) mini-split systems, providing efficient heating and cooling in the home. Whether you're working from home, entertaining guests, or simply enjoying a quiet evening, this homes thoughtful upgrades and efficient design support today's lifestyle of saving you money! Set in a desirable Gilford location, close to the the village, this is a rare opportunity to own a substantially renovated home without the wait, uncertainty, or cost of a major remodel.
Active
Listed by: Coldwell Banker Realty Gilford NH • Joshua Ritson • Phone: 603-832-8815
$537,000
21 Ox Bow Lane, Gilford, NH 03249
4beds
1,547sqft
Single Family Residence
Built in 1970
1.19 Acres Lot
$515,100 Zestimate®
$347/sqft
$-- HOA
What's special
Solar powerUpdated finishesUpdated pine floorsNew drivewayNew roofModern systemsFresh cohesive design
- 14 days
- 1,441
- 84
Zillow last checked:
Listing updated:
Listed by:
Joshua Ritson,
Coldwell Banker Realty Gilford NH Phone:603-832-8815
Source: PrimeMLS,MLS#: 5116508
Facts & features
Interior
Bedrooms & bathrooms
- Bedrooms: 4
- Bathrooms: 2
- Full bathrooms: 2
Heating
- Oil, Mini Split
Cooling
- Mini Split
Appliances
- Included: Dishwasher, Dryer, Microwave, Electric Range, Refrigerator, Washer
- Laundry: 1st Floor Laundry
Features
- Kitchen Island, Living/Dining, Natural Light
- Flooring: Tile, Vinyl, Wood
- Basement: Concrete Floor,Full,Storage Space,Walkout,Interior Access,Exterior Entry,Basement Stairs,Walk-Out Access
Interior area
- Total structure area: 2,431
- Total interior livable area: 1,547 sqft
- Finished area above ground: 1,547
- Finished area below ground: 0
Property
Parking
- Parking features: Paved
Accessibility
- Accessibility features: 1st Floor Bedroom, Bathroom w/Tub, 1st Floor Laundry
Features
- Levels: Two
- Stories: 2
- Exterior features: Garden, Shed
Lot
- Size: 1.19 Acres
- Features: Interior Lot, Sloped, Near Paths, Near Shopping, Near Skiing, Near Snowmobile Trails, Neighborhood, Near School(s)
Details
- Parcel number: GIFLM227B215L000
- Zoning description: SFR
- Special conditions: Standard
Construction
Type & style
- Home type: SingleFamily
- Architectural style: Cape
- Property subtype: Single Family Residence
Materials
- Timber Frame, Vinyl Siding
- Foundation: Concrete
- Roof: Asphalt Shingle
Condition
- New construction: No
- Year built: 1970
Utilities & green energy
- Electric: 200+ Amp Service
- Sewer: Public Sewer
- Utilities for property: Cable Available
Community & HOA
Location
- Region: Gilford
Financial & listing details
- Price per square foot: $347/sqft
- Tax assessed value: $384,530
- Annual tax amount: $4,557
- Date on market: 11/2/2026
- Cumulative days on market: 15 days
- Listing agreement: Exclusive Agency
- Road surface type: Paved
Estimated market value
$515,100
$489,000 - $541,000
$3,279/mo
Price history
| Date | Event | Price |
|---|---|---|
| 11/2/2026 | Listed for sale | $537,000+85.2%$347/sqft |
Source:  PrimeMLS #5116508 Report a problem | ||
| 12/30/2022 | Sold | $290,000+176.5%$187/sqft |
Source: Public Record Report a problem | ||
| 1/5/2000 | Sold | $104,900$68/sqft |
Source: Public Record Report a problem | ||
Public tax history
| Year | Property taxes | Tax assessment |
|---|---|---|
| 2024 | $4,326 +14.7% | $384,530 +5% |
| 2023 | $3,773 +41.7% | $366,300 +68.6% |
| 2022 | $2,662 -0.3% | $217,320 |
| 2021 | $2,669 -7.4% | $217,320 +13.3% |
| 2020 | $2,883 | $191,820 +5.7% |
| 2019 | $2,883 +13.4% | $181,430 +21.6% |
| 2018 | $2,543 -1.3% | $149,240 |
| 2017 | $2,576 -2.4% | $149,240 +1.6% |
| 2016 | $2,638 -5.3% | $146,950 -5.2% |
| 2015 | $2,786 -17.2% | $155,040 -14.5% |
| 2011 | $3,364 +12.5% | $181,330 +6.8% |
| 2010 | $2,991 +1.4% | $169,760 |
| 2009 | $2,949 -6.4% | $169,760 -9% |
| 2008 | $3,150 | $186,530 |
Find assessor info on the county website
Monthly payment
Est. payment
Payment breakdown
Explore the cost of this home by adjusting the details. Changes won't be saved.Climate risks
Neighborhood: 03249
Similar homes
- $499,0004 bd2 ba1.6k sqft40 River Road, Gilford, NH 03246Active
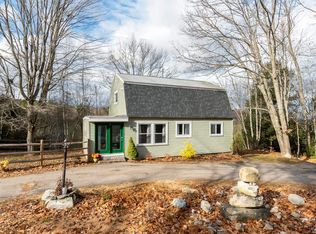 MLS ID #5117572, Shannon L Casey. PrimeMLS
- $589,9003 bd2 ba1.5k sqft27 Buckboard Drive, Gilford, NH 03249Active
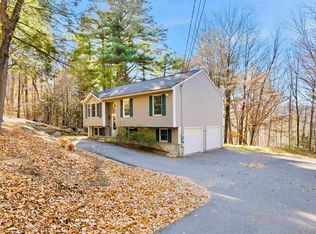 MLS ID #5117696, Kevin Shaw. PrimeMLS
- $558,0003 bd2 ba2k sqft162 Morrill Street, Gilford, NH 03249Active
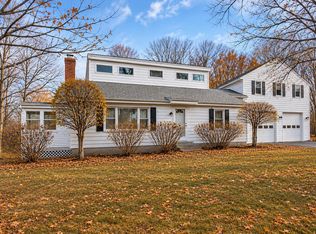 MLS ID #5095184, Dawn Desruisseaux. PrimeMLS
- $749,0003 bd2 ba1.9k sqft371 Hoyt Road, Gilford, NH 03249Active
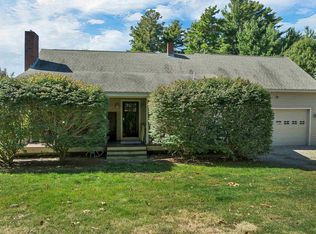 MLS ID #5111707, Mary E MacDonald. PrimeMLS
