Escape to the Lakes Region and make every season an adventure in this detached 3 bedroom, 2-bath home in Brookside Crossing! Whether you're looking for a year-round residence or the perfect getaway, this home is ideally situated for enjoying everything lake & mountain life has to offer, especially with ski season right around the corner. Located minutes from Gunstock Mountain Resort, you can spend your winter days on the slopes and return home to spend time on the Locke Hills trails, right out your back door! When the warmer months return, enjoy the peaceful sounds of the brook from your 3 season porch with soaring ceilings. The porch spills onto an oversized deck overlooking the one of the only expansive back yards in Brookside Crossing! Light and bright living and dining areas open on to your porch for year round entertaining. First floor primary bedroom and a full bath. Two additional bedrooms on the second floor with a full bath. Brookside Crossing offers a wonderful neighborhood setting with tree-lined streets, a private pool, a short walk to the Lockes Hill trailhead and access to Gilford Beach on Lake Winnipesaukee. The attached garage provides convenient storage for all your seasonal gear, from skis and snowboards to snowmobiles and water toys. With low HOA fees and services including weekly trash, water, snow removal, seasonal cleanups, landscaping, and pool maintenance, enjoying this getaway is easy. Conveniently located near Gunstock, Gilford Beach, and the Glendale town docks, this move-in-ready home is your opportunity to enjoy the best of the Lakes Region in every season! Updated professional photography to come. Open House Saturday, NOV 14th 10-12 and Sunday, NOV 15th 11-1.
Active
Listed by: BHHS Verani Belmont • Shirley Freeman • Cell: 978-846-0212
$399,900
2393 Lake Shore Road #51, Gilford, NH 03249
3beds
1,266sqft
Single Family Residence
Built in 1987
-- sqft lot
$-- Zestimate®
$316/sqft
$-- HOA
What's special
Private poolTree-lined streets
- 22 hours
- 566
- 47
Zillow last checked:
Listing updated:
Listed by:
Shirley Freeman,
BHHS Verani Belmont Cell:978-846-0212
Source: PrimeMLS,MLS#: 5117434
Facts & features
Interior
Bedrooms & bathrooms
- Bedrooms: 3
- Bathrooms: 2
- Full bathrooms: 2
Heating
- Oil, Baseboard, Hot Water
Cooling
- Wall Unit(s)
Appliances
- Included: Dishwasher, Microwave, Refrigerator, Electric Stove
Features
- Basement: Concrete,Crawl Space,Full,Storage Space,Interior Entry
Interior area
- Total structure area: 2,130
- Total interior livable area: 1,266 sqft
- Finished area above ground: 1,266
- Finished area below ground: 0
Property
Parking
- Total spaces: 1
- Parking features: Paved, Driveway, Attached
- Garage spaces: 1
- Has uncovered spaces: Yes
Features
- Levels: Two
- Stories: 2
- Patio & porch: Enclosed Porch
- Has private pool: Yes
- Pool features: In Ground
Lot
- Features: Country Setting, Trail/Near Trail, Near Snowmobile Trails, Neighborhood
Details
- Parcel number: GIFLM252B053L051
- Zoning description: RC
- Special conditions: Standard
Construction
Type & style
- Home type: SingleFamily
- Architectural style: Cape
- Property subtype: Single Family Residence
Materials
- Wood Frame, Wood Siding
- Foundation: Poured Concrete
- Roof: Asphalt Shingle
Condition
- New construction: No
- Year built: 1987
Utilities & green energy
- Electric: Circuit Breakers
- Sewer: Public Sewer
- Utilities for property: Cable Available, Phone Available
Community & HOA
HOA
- Amenities included: Landscaping, Snow Removal, Trash Removal
- Services included: Maintenance Grounds, Plowing, Recreation, Trash, Water
- Additional fee info: Fee: $370
Location
- Region: Gilford
Financial & listing details
- Price per square foot: $316/sqft
- Tax assessed value: $334,500
- Annual tax amount: $3,964
- Date on market: 11/10/2026
- Listing agreement: Exclusive Right
- Road surface type: Paved
Estimated market value
Not available
Estimated sales range
Not available
Not available
Price history
| Date | Event | Price |
|---|---|---|
| 11/10/2026 | Listed for sale | $399,900+97%$316/sqft |
Source:  PrimeMLS #5117434 Report a problem | ||
| 7/31/2017 | Sold | $203,000-5.5%$160/sqft |
Source: PrimeMLS #4633997 Report a problem | ||
| 5/16/2017 | Listed for sale | $214,900+32.3%$170/sqft |
Source: Big Lake Realty, LLC #4633997 Report a problem | ||
| 6/29/2015 | Sold | $162,400-4.4%$128/sqft |
Source: Public Record Report a problem | ||
| 6/12/2015 | Listed for sale | $169,900$134/sqft |
Source: Big Lake Realty, LLC #4429828 Report a problem | ||
Public tax history
| Year | Property taxes | Tax assessment |
|---|---|---|
| 2024 | $3,763 +9.2% | $334,500 |
| 2023 | $3,445 -9.7% | $334,500 +7.5% |
| 2022 | $3,813 -0.3% | $311,300 |
| 2021 | $3,823 +25.4% | $311,300 +53.5% |
| 2020 | $3,048 | $202,800 +2.8% |
| 2019 | $3,048 +7.7% | $197,300 +18.9% |
| 2018 | $2,829 -1.3% | $166,000 |
| 2017 | $2,865 +5.6% | $166,000 +9.9% |
| 2016 | $2,712 -1.3% | $151,100 -1.2% |
| 2015 | $2,749 -6.9% | $153,000 -3.9% |
| 2011 | $2,953 +1.9% | $159,200 -3.2% |
| 2010 | $2,897 +1.4% | $164,400 |
| 2009 | $2,856 | $164,400 |
Find assessor info on the county website
Monthly payment
Est. payment
Payment breakdown
Explore the cost of this home by adjusting the details. Changes won't be saved.Climate risks
Neighborhood: 03249
Nearby schools
Schools provided by the listing agent
- Elementary: Gilford Elementary
- Middle: Gilford Middle
- High: Gilford High School
- District: Gilford Sch District SAU #73
Source: PrimeMLS. This data may not be complete. We recommend contacting the local school district to confirm school assignments for this home.


Similar homes
- $489,0003 bd2 ba1.3k sqftBrookside Crossing, Gilford, NH 03249Active
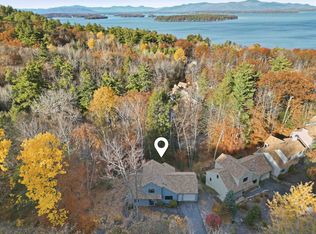 MLS ID #5117109, Amanda Connelly. PrimeMLS
- $449,9002 bd2 ba1.4k sqft4 Balsam Drive, Gilford, NH 03249Active
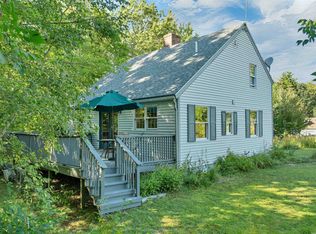 MLS ID #5107833, Corina Cisneros. PrimeMLS
- $399,0003 bd2 ba1.1k sqft692 Belknap Mountain Road, Gilford, NH 03249Active
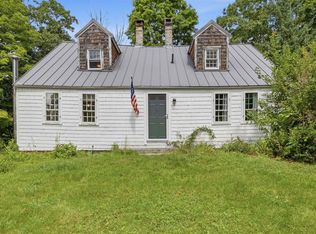 MLS ID #5107284, Ashley Gray. PrimeMLS
- $459,0003 bd2 ba1.3k sqft16 Forest Avenue, Gilford, NH 03249Active
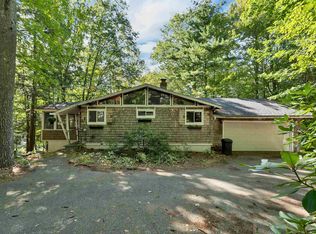 MLS ID #5109932, Jaynee Middlemiss. PrimeMLS
