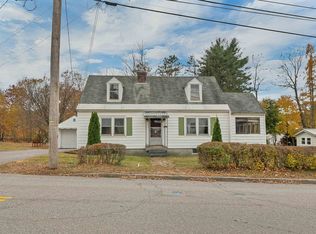
Nestled in a quiet neighborhood, this inviting home offers the perfect combination of comfort, privacy, and convenience. Step inside to discover a bright and airy interior filled with natural light from an abundance of windows. The versatile layout offers plenty of room to spread out, including additional living space in the basement that feels like a natural extension of the home. Outside, enjoy your own private backyard retreat featuring a spacious deck, perfect for morning coffee, summer BBQs, or relaxing evenings by the fire. Located just half a mile from the high school and minutes from local walking and hiking trails, this home offers the charm of small-town living with everyday conveniences close by. Enjoy shopping and dining just 10 minutes away at Tanger Outlets, along with easy access to year-round outdoor adventures, including boating, hiking, skiing, and exploring nearby farms and apple orchards. Whether you're entertaining, relaxing, or enjoying everything the Lakes Region has to offer, 89 Wildlife Boulevard is a wonderful place to call home!
Active
Listed by: REAL Broker NH, LLC • Kendall A Reyes • Cell: 603-691-3780
$499,900
89 Wildlife Boulevard, Belmont, NH 03220
3beds
1,788sqft
Ranch
Built in 1990
1.23 Acres Lot
$-- Zestimate®
$280/sqft
$-- HOA
What's special
- 10 days
- 663
- 77
Zillow last checked:
Listing updated:
Listed by:
Kendall A Reyes,
REAL Broker NH, LLC Cell:603-691-3780
Source: PrimeMLS,MLS#: 5116074
Facts & features
Interior
Bedrooms & bathrooms
- Bedrooms: 3
- Bathrooms: 2
- Full bathrooms: 2
Heating
- Oil, Baseboard
Cooling
- None
Appliances
- Included: Dishwasher, Dryer, Microwave, Refrigerator, Washer, Electric Stove, Tankless Water Heater
- Laundry: In Basement
Features
- Ceiling Fan(s)
- Flooring: Carpet, Ceramic Tile, Vinyl Plank
- Basement: Partially Finished,Walk-Out Access
Interior area
- Total structure area: 2,788
- Total interior livable area: 1,788 sqft
- Finished area above ground: 1,788
- Finished area below ground: 0
Property
Parking
- Total spaces: 2
- Parking features: Paved
- Garage spaces: 2
Features
- Levels: Two
- Stories: 2
- Exterior features: Balcony, Deck, Shed, Poultry Coop
Lot
- Size: 1.23 Acres
- Features: Level, Wooded, Rural
Details
- Parcel number: BLMTM230B012L000
- Zoning description: RES
- Special conditions: Standard
Construction
Type & style
- Home type: SingleFamily
- Architectural style: Raised Ranch
- Property subtype: Ranch
Materials
- Brick Exterior, Vinyl Siding
- Foundation: Concrete
- Roof: Shingle
Condition
- New construction: No
- Year built: 1990
Utilities & green energy
- Electric: 200+ Amp Service
- Sewer: Private Sewer
- Utilities for property: Cable Available
Community & HOA
Location
- Region: Belmont
Financial & listing details
- Price per square foot: $280/sqft
- Tax assessed value: $419,900
- Annual tax amount: $7,302
- Date on market: 10/28/2026
- Road surface type: Paved
Estimated market value
Not available
Estimated sales range
Not available
Not available
Price history
| Date | Event | Price |
|---|---|---|
| 10/30/2026 | Listed for sale | $499,900+58.7%$280/sqft |
Source:  PrimeMLS #5116074 Report a problem | ||
| 12/31/2020 | Sold | $315,000+6.8%$176/sqft |
Source: PrimeMLS #4836133 Report a problem | ||
| 10/27/2020 | Listed for sale | $295,000+29.4%$165/sqft |
Source: RE/MAX Bayside #4836133 Report a problem | ||
| 10/28/2016 | Sold | $228,000$128/sqft |
Source: Public Record Report a problem | ||
Public tax history
| Year | Property taxes | Tax assessment |
|---|---|---|
| 2024 | $6,609 +5.3% | $419,900 +16.8% |
| 2023 | $6,279 +1.4% | $359,400 +10.9% |
| 2022 | $6,195 +14.9% | $324,200 +52.3% |
| 2021 | $5,392 | $212,800 |
| 2020 | $5,392 +10.2% | $212,800 |
| 2019 | $4,892 +4.6% | $212,800 +20.2% |
| 2017 | $4,677 -8.3% | $177,000 |
| 2016 | $5,103 | $177,000 |
| 2015 | $5,103 +4.3% | $177,000 |
| 2014 | $4,894 +1.5% | $177,000 -17.6% |
| 2013 | $4,822 +4.1% | $214,900 |
| 2011 | $4,633 +2.8% | $214,900 |
| 2010 | $4,506 +6.5% | $214,900 |
| 2009 | $4,231 -3% | $214,900 -9.6% |
| 2008 | $4,361 +4% | $237,800 |
| 2007 | $4,195 | $237,800 |
Find assessor info on the county website
Monthly payment
Est. payment
Payment breakdown
Explore the cost of this home by adjusting the details. Changes won't be saved.Climate risks
Neighborhood: 03220
Nearby schools
Schools provided by the listing agent
- Elementary: Belmont Elementary
- Middle: Belmont Middle School
- High: Belmont High School
- District: Shaker Regional
Source: PrimeMLS. This data may not be complete. We recommend contacting the local school district to confirm school assignments for this home.

Similar homes
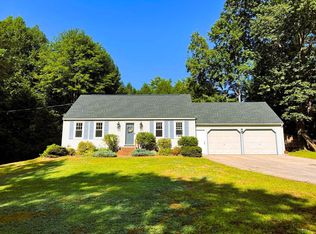
- $455,0003 bd3 ba2k sqft11 Highcrest Drive, Belmont, NH 03220Active
 MLS ID #5094558, Dominick Cavaliere. PrimeMLS
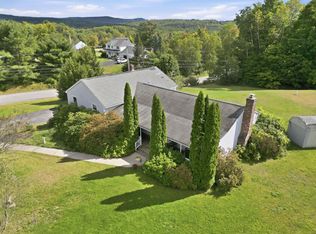
- $497,9003 bd2 ba1.6k sqft30 Canterbury Crossing, Northfield, NH 03276Active
 MLS ID #5098352, Lexi Demetriou. PrimeMLS
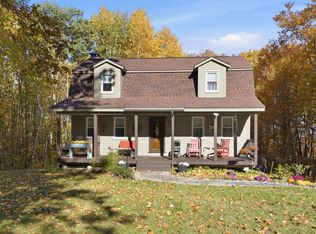
- $599,9003 bd3 ba1.8k sqft261 Leavitt Road, Belmont, NH 03220Active
 MLS ID #5116051, Boyd Watkins. PrimeMLS
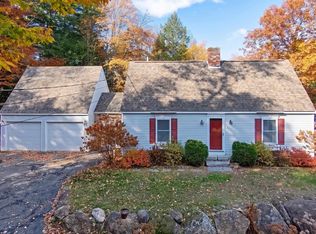
- $399,7504 bd1 ba1.7k sqft24 School Street, Belmont, NH 03220Active
 MLS ID #5116690, Mitch Hamel. PrimeMLS
